2200 Brickell: Prices, Floor Plans & Remaining Availability
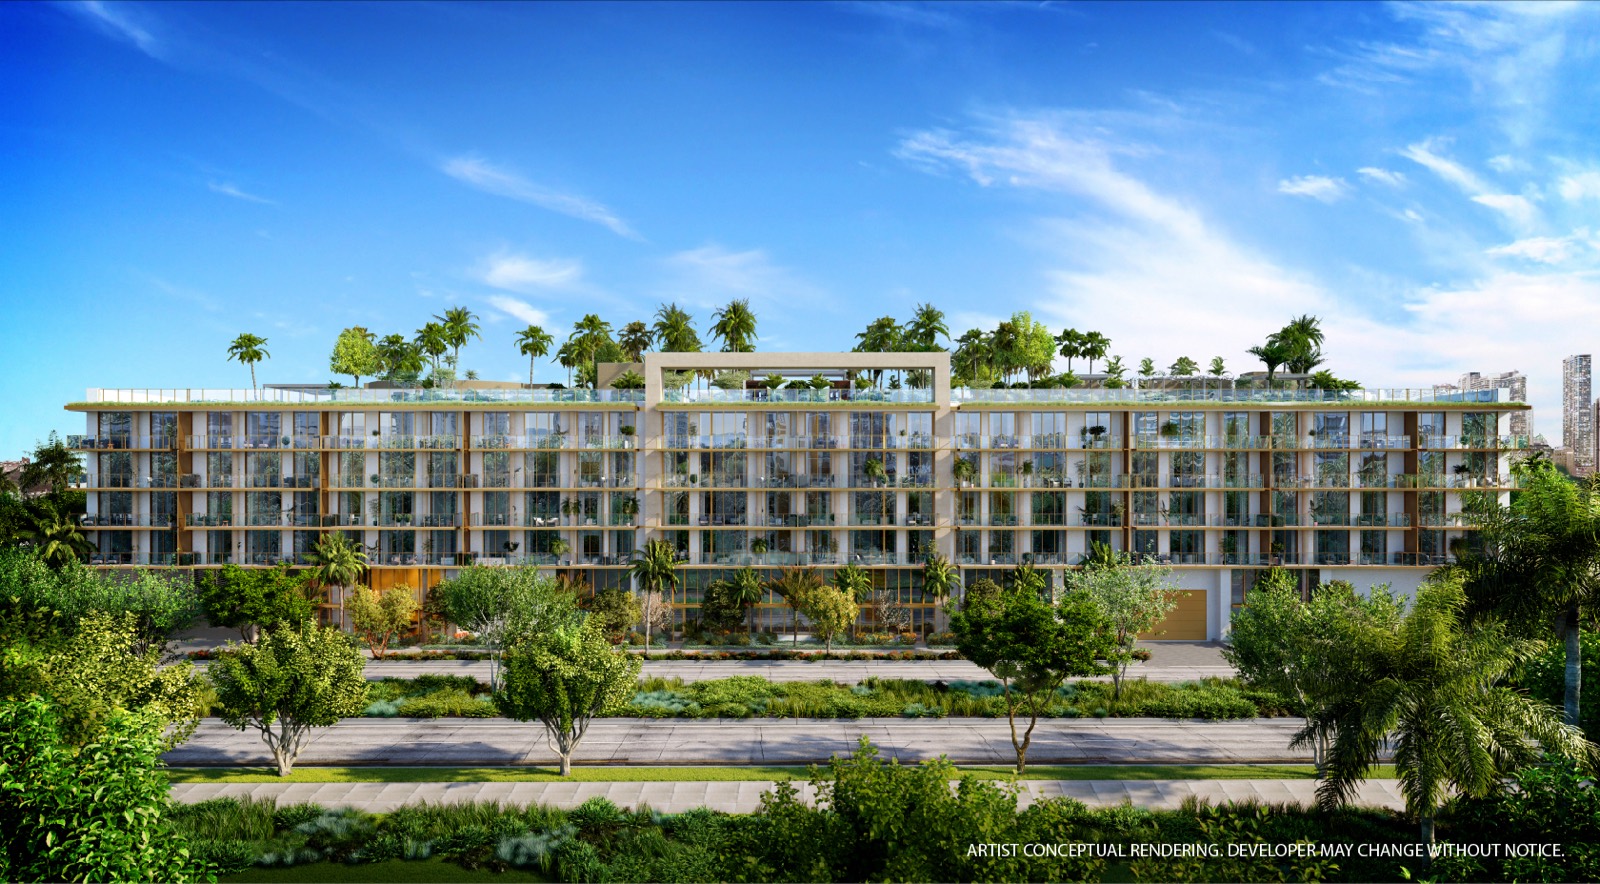
LuxuryDade tracks 2200 Brickell, a five-story, 103-residence condominium at 2200 Brickell Avenue, Miami, by Aria Development Group, Largo and Place Projects. It received its Temporary Certificate of Occupancy on July 28, 2026 with more than 85 percent sold, according to Florida YIMBY. Homes run one to four bedrooms from $1,000,000. My read on this one: five floors on 1.7 acres in a corridor of 60-story towers is a different product, and finished Brickell inventory you can walk today is a short list.
Why 2200 Brickell Stands Out
- The rare part: a five-story, 103-home building on 1.7 acres in Brickell, a corridor otherwise built at 60 to 80 stories
- Status: Temporary Certificate of Occupancy received July 28, 2026, residents moving in now
- Sold: more than 85 percent of the 103 residences, per Florida YIMBY
- Homes: one to four bedrooms plus penthouses and private garden villas, roughly 590 to 2,070 square feet
- Prices: from $1,000,000, per the developer fact sheet
- Team: Aria Development Group, Largo and Place Projects, with Revuelta Architecture International and interiors by ODA New York
- Certified: WELL Building Standard, with a one-acre rooftop deck, pickleball court and quarter-mile walking track
103 residences on five floors at 2200 Brickell Avenue, developed by Aria Development Group, Largo and Place Projects. One to four bedrooms, 590 to 2,070 sqft, from $1,000,000. TCO received July 2026, over 85 percent sold.
A Five-Story Building on Brickell Avenue, Now Finished
"The thing I tell buyers about a building like this is that the format is the asset. Brickell is a wall of 60 and 80-story towers, and 2200 Brickell is five floors and 103 homes on 1.7 acres. You are buying scarcity of type, not just an address. And because it is finished and holding a TCO, you can walk the rooftop, stand in the actual unit, and price your carrying costs against a real HOA budget instead of a projection. In pre-construction I have to ask buyers to trust a rendering and a delivery estimate. Here I do not. That is worth something, and it is why I take the remaining penthouses and garden villas seriously."Gerardo Gonzalez, Licensed Real Estate Agent at Compass
Brickell is Miami's financial core, and almost everything built there in the last decade has gone vertical. 2200 Brickell went the other way. The building sits on a 1.7-acre parcel on Brickell Avenue south of the office cluster, and it stops at five stories. That decision shapes the whole product: 103 residences instead of 500, above-ground parking on every level so residents can self-park on their own floor, and a one-acre rooftop that would be impossible to allocate per unit in a tower.
According to Florida YIMBY, the building received its Temporary Certificate of Occupancy on July 28, 2026 and has begun welcoming residents, with more than 85 percent of the 103 residences sold. The development team is Aria Development Group, Largo and Place Projects. Revuelta Architecture International is the architect and ODA New York designed the interiors. David Arditi, Founding Partner and President of Aria Miami, described the project as a more intimate residential alternative inside one of Miami's busiest neighborhoods.
The residence mix runs from one to four bedrooms plus penthouses and private garden villas. Per the developer fact sheet, one-bedrooms measure roughly 590 to 864 square feet, two-bedrooms 1,187 to 1,329, three-bedrooms 1,470 to 1,846, and the garden villas run 1,233 to 1,793 square feet for two bedrooms and 1,973 to 2,070 for four. Pricing starts at $1,000,000. Every home has floor-to-ceiling insulated impact glass, a fully tiled balcony with glass railings accessible from both the living room and the primary bedroom, a kitchen designed by ODA New York with Thermador and Bosch appliances, and a wine cooler.
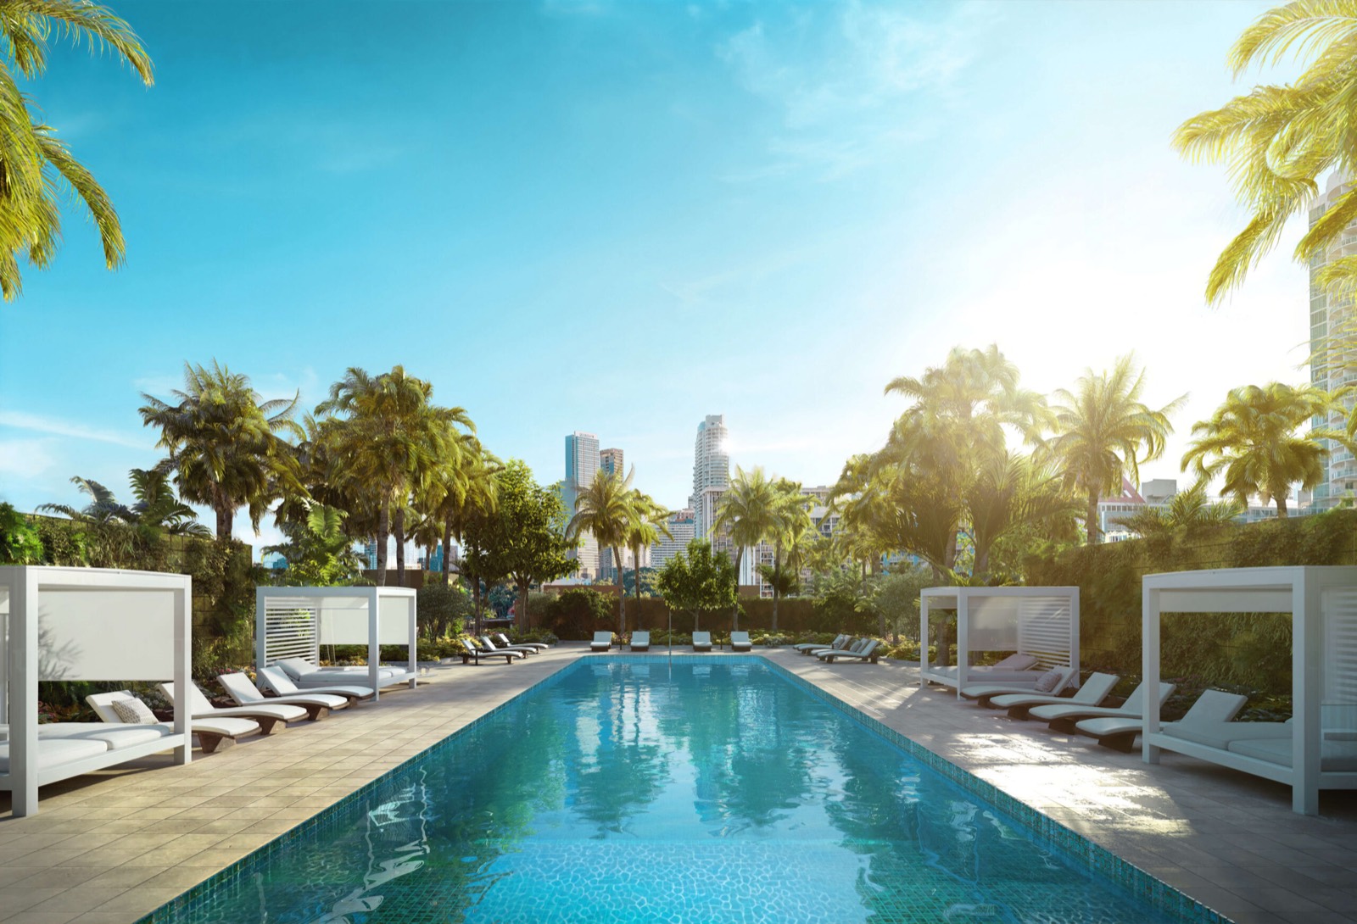
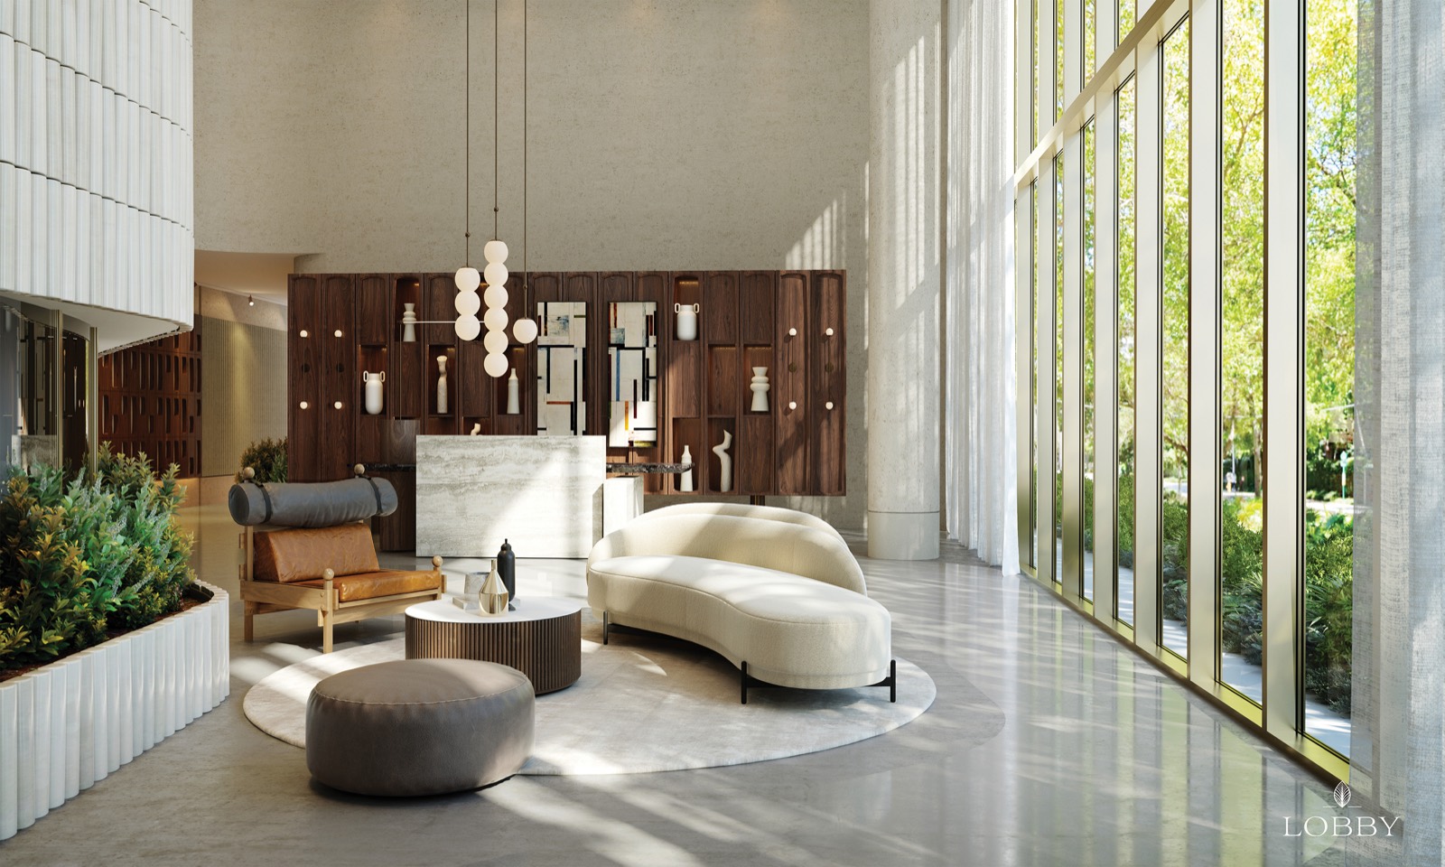
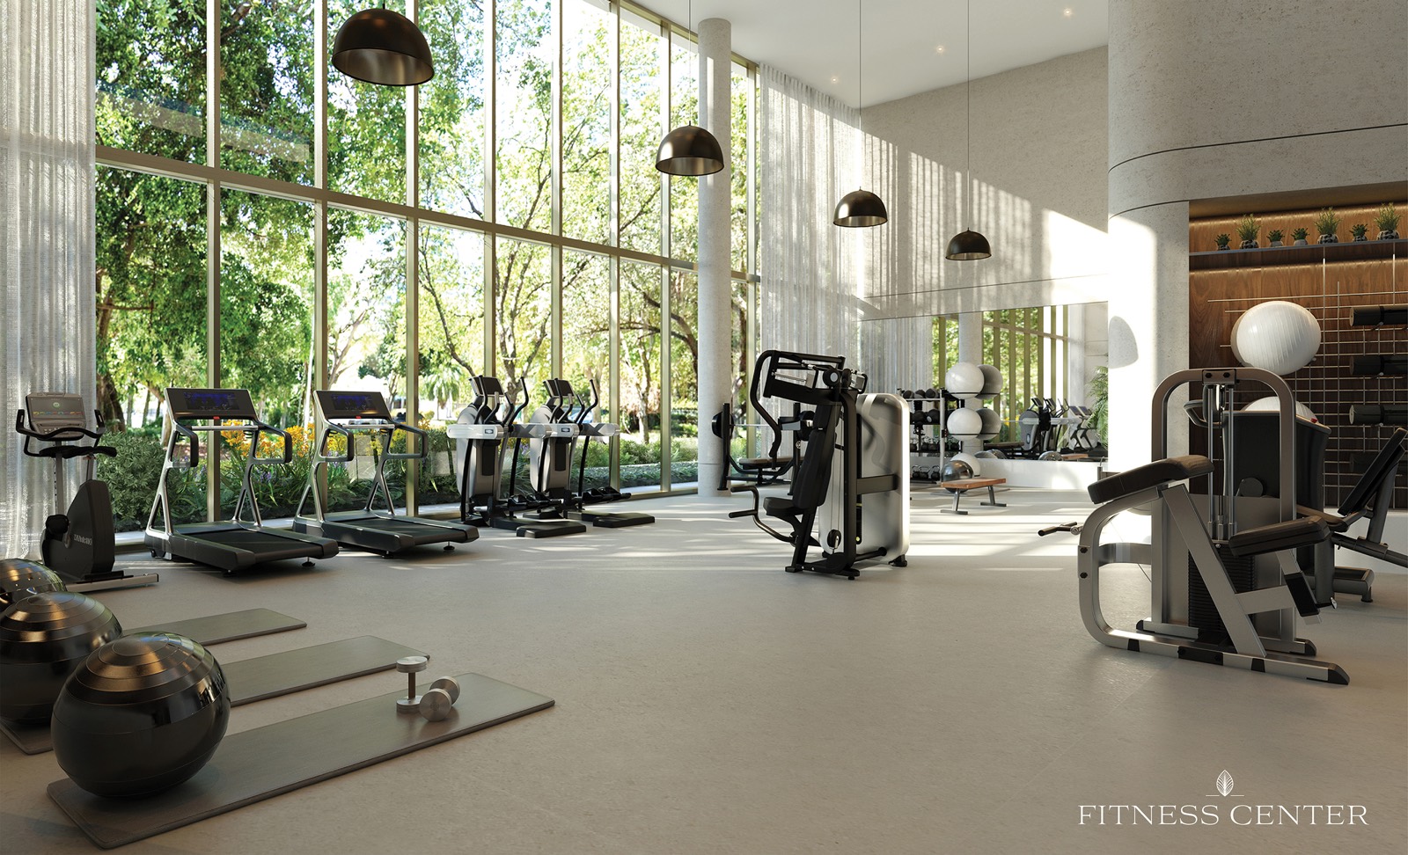
The amenity program is concentrated on the one-acre rooftop, per the official developer site: a resort-style pool with an outdoor spa and poolside cabanas, a pickleball court, a summer kitchen, an outdoor fitness area by Homage Fitness, a children's play area by Silver Hill Arts, and a quarter-mile walking track. Inside, the building holds a double-height 24-hour attended lobby, a resident lounge, dedicated work-from-home suites with a conference room, a wellness lounge with a treatment room and sauna, a cycling lounge and workshop, Luxer One parcel storage with cold storage for grocery deliveries, and electric vehicle charging. The building carries WELL Building Standard certification.
What I would tell a buyer looking at the remaining inventory: the penthouses and garden villas are the units left, and they are the two formats that do not exist in most Brickell towers. A garden villa gives you ground-level outdoor space in a neighborhood where outdoor space usually means a balcony. Before you commit, run the carrying costs, because a low-density building spreads a one-acre rooftop and a full amenity program across 103 owners rather than 500, and that shows up in the HOA. I will pull the actual budget, the current price sheet, and the remaining stack list for you. Call me at 305-964-8614 or use the contact page.
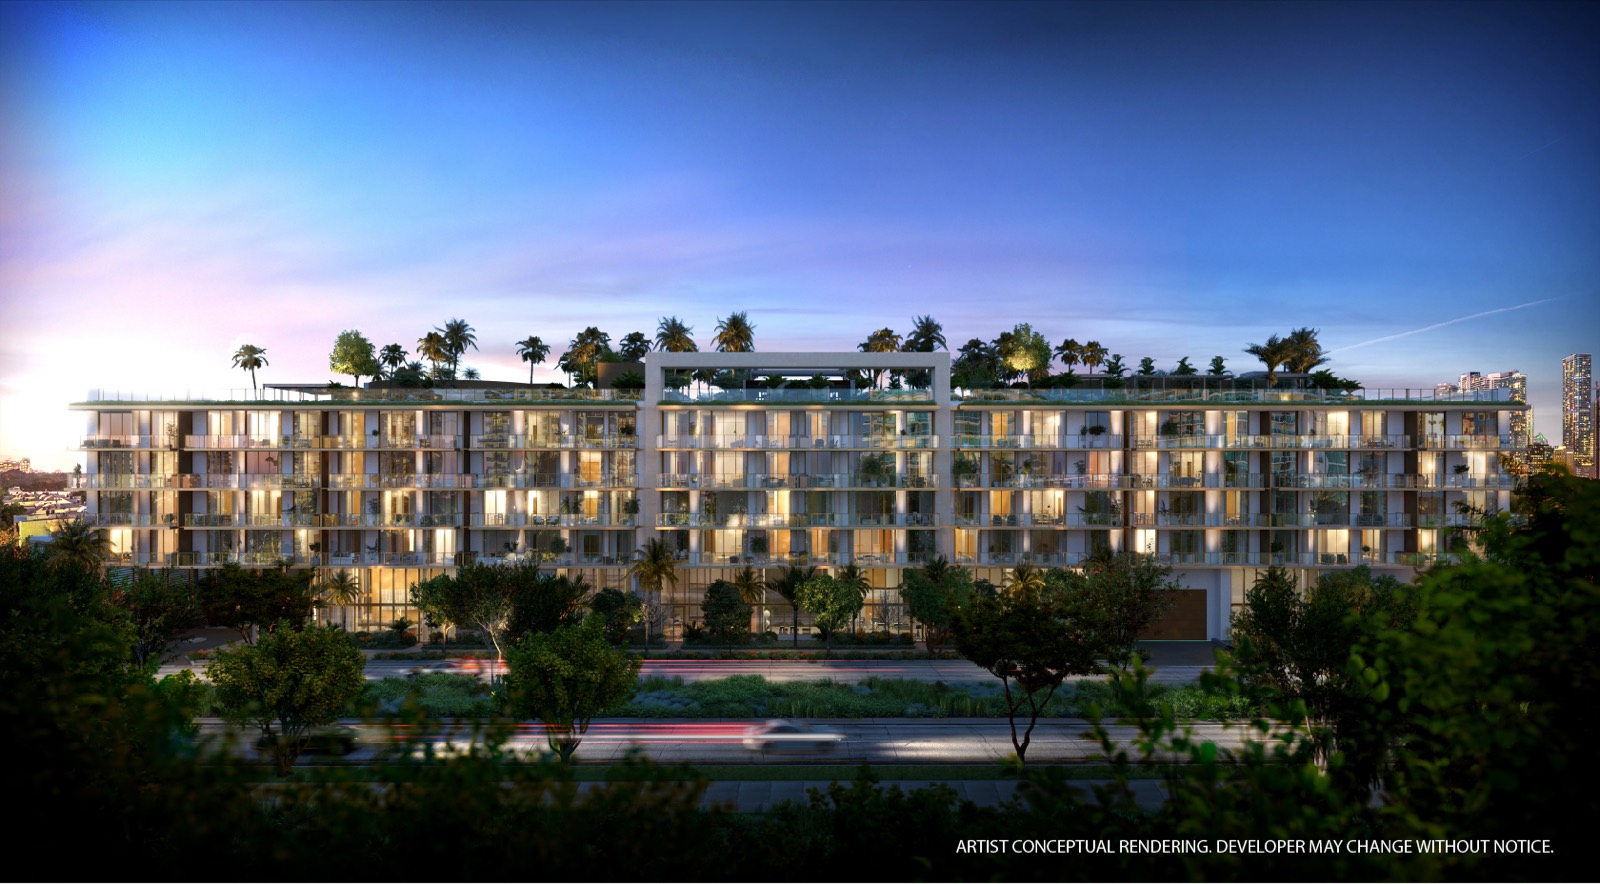
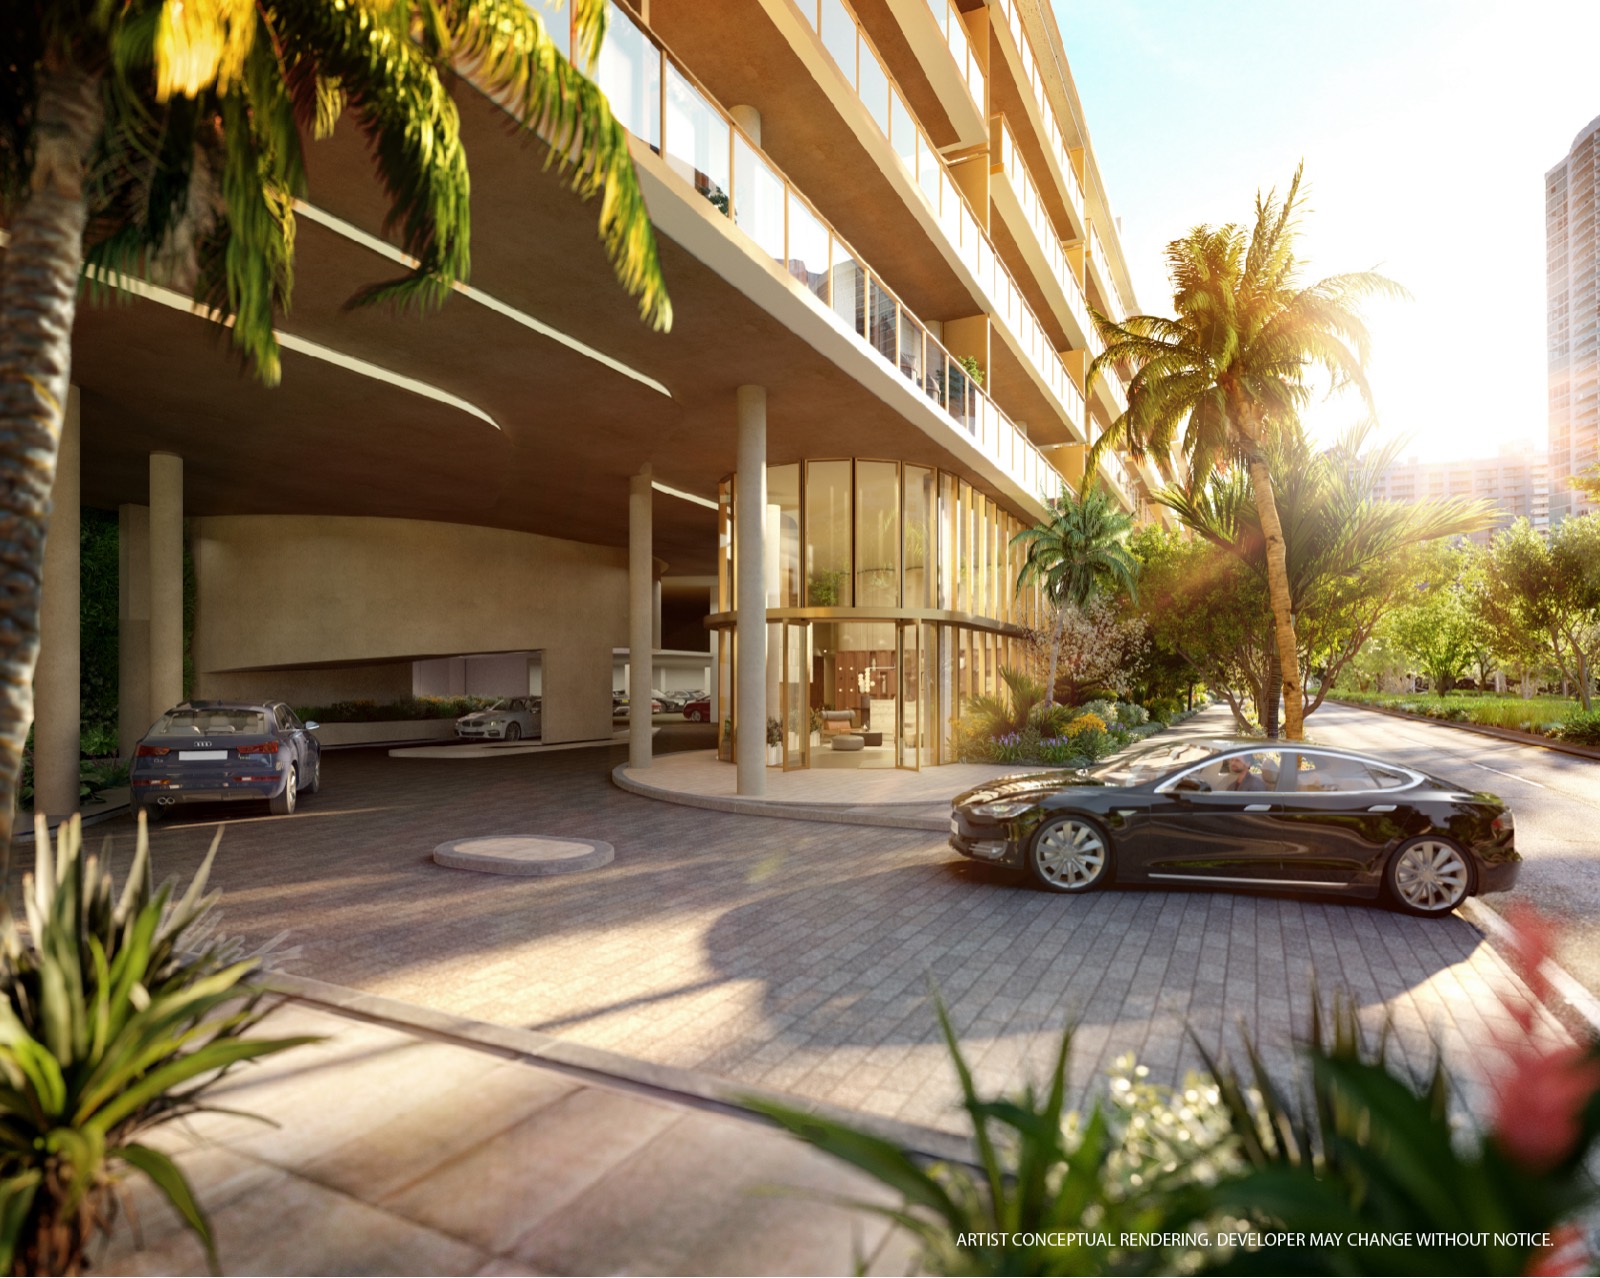
2200 Brickell: Official Renderings
Renderings courtesy of Aria Development Group, Largo and Place Projects. Images are from the official 2200 Brickell developer site and the developer press materials published by Florida YIMBY.

One to Four Bedrooms, Penthouses & Garden Villas
The residence collection runs across one, two and three-bedroom homes plus two and four-bedroom private garden villas and penthouses. Sizes below are from the official developer fact sheet; the completed unit count and sellout figure are from Florida YIMBY. Remaining availability is concentrated in penthouses and garden villas. Contact me for the current stack list.
- Interior Size590 to 864 sqft
- GlassFloor-to-ceiling impact
- BalconyFully tiled, glass railings
- KitchenODA New York, Thermador
- 2BR Size1,187 to 1,329 sqft
- 3BR Size1,470 to 1,846 sqft
- BathsDouble vanities, rain showers
- ClosetsCustom built-out
- 2BR Villa1,233 to 1,793 sqft
- 4BR Villa1,973 to 2,070 sqft
- OutdoorPrivate garden level
- AvailabilityPenthouses and villas remain
Last verified July 2026. Unit sizes and residence features are from the official 2200 Brickell fact sheet and the developer project site. Residence count, sellout percentage and the Temporary Certificate of Occupancy date are from Florida YIMBY (July 28, 2026). The developer fact sheet lists 105 residences as originally planned; the completed building delivered 103. Per-plan dimensions, stack availability and HOA assessments are released by the developer and are subject to change. Contact us for current specifications.
A One-Acre Rooftop, Plus Wellness and Work Suites
The amenity program spans the ground level, the interior resident floors and the one-acre rooftop deck. Full list from the official developer site and fact sheet.
Interiors by ODA New York, Delivered Finished
Every residence is delivered finished, with kitchens and baths designed by ODA New York. Feature list is from the official developer fact sheet.
Ceiling heights exclude soffits, moldings and dropped ceilings. Features are from the developer and subject to change. Renderings are conceptual.
2200 Brickell Avenue: South of the Office Core
The building sits on Brickell Avenue south of the financial district, closer to the Rickenbacker Causeway and Coconut Grove than to Brickell City Centre. That position is part of the pitch: you get Brickell access without sitting inside the busiest blocks of it. Drive times below are approximate.
| Brickell City Centre | 5 min |
| Mary Brickell Village | 5 min |
| Vizcaya Museum & Gardens | 5 min |
| Rickenbacker Causeway & Marina | 6 min |
| Coconut Grove & Cocowalk | 8 min |
| Downtown Miami & Kaseya Center | 9 min |
| Key Biscayne & Crandon Park | 12 min |
| Design District & Wynwood | 15 min |
| Miami International Airport | 15 min |
| South Beach | 20 min |
Drive times are estimates and vary with traffic. For exact directions and a tour, contact Gerardo Gonzalez.
Aria Development Group, Revuelta & ODA New York
2200 Brickell was developed by a partnership of Aria Development Group, Largo and Place Projects. David Arditi is Founding Partner and President of Aria Miami. Aria's other South Florida work includes 501 First Miami in downtown, completed in 2026.
Miami-based architecture practice led by Luis Revuelta, with a long record of residential towers across Brickell and Coconut Grove. At 2200 Brickell the firm worked to a five-story envelope on a 1.7-acre site rather than the tower format typical of the corridor.
New York architecture and interiors studio. At 2200 Brickell, ODA designed the residence interiors and the custom kitchens, executed with wood cabinetry by Spectrum Fine Cabinetry and a Thermador and Bosch appliance package.
Construction Update: Delivery Underway, Final Collection Released
The development team released the final collection of residences on August 11, 2026, spanning every home type including penthouses and private garden villas, according to PROFILEmiami. It is the last inventory available before the building is fully occupied. 2200 Brickell received its Temporary Certificate of Occupancy and began welcoming residents, according to Florida YIMBY on July 28, 2026. The finished five-story building delivers 103 residences from about 590 to 2,070 square feet, spanning one to four bedrooms, and more than 85 percent of the units are sold. The project has also achieved WELL Building Standard certification.
2200 Brickell: Frequently Asked Questions
I am the contact for 2200 Brickell pricing, floor plans and remaining availability. If you want me to pull the live stack list, get the HOA budget, or compare the garden villas against a Brickell tower unit at the same price, I can do that. No obligation.

Reach out through me to coordinate a tour and get the developer price sheet. I represent your interest as the buyer.
Compare 2200 Brickell with Nearby Projects
| Project | Starting price | Units | Delivery | Developer |
|---|---|---|---|---|
| 2200 Brickell (this building) | $1M | 103 | n/a | Aria Development Group, Largo, Place Projects |
| Colette Residences South Brickell | $2.79M | 38 | 2028 | META Development |
| Mercedes-Benz Places Miami | $750K | 791 | 2028 | JDS Development Group |
| Cipriani Residences Miami | $1.8M | 397 | 2027 | Mast Capital |