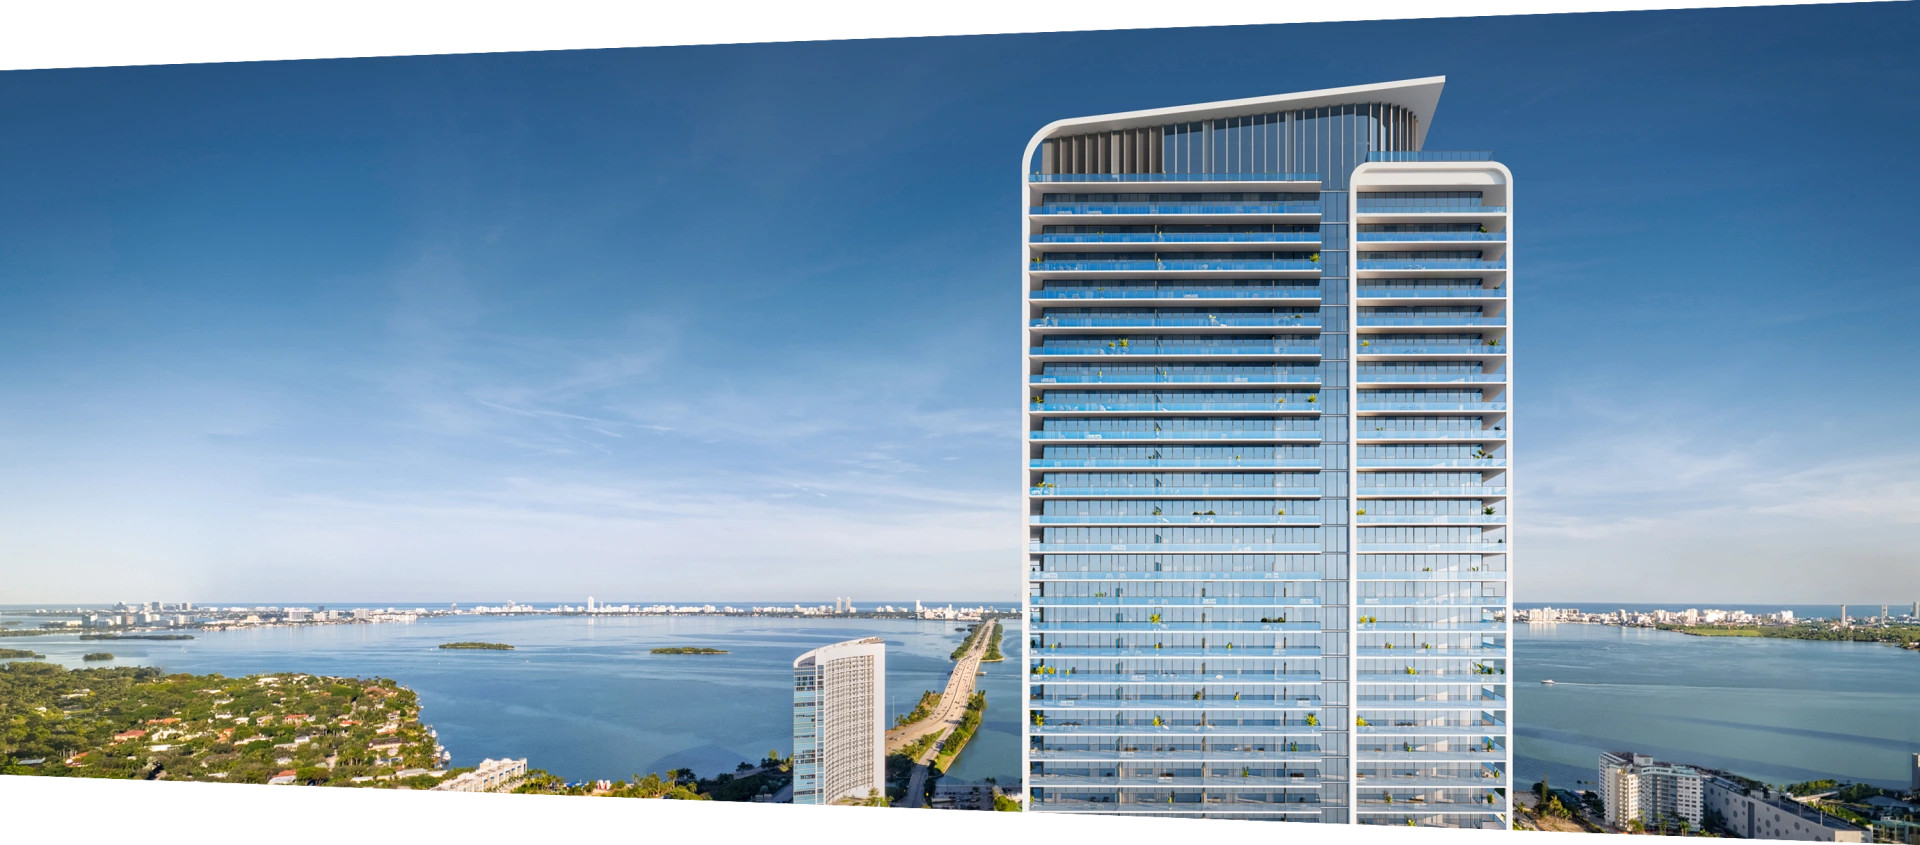
Jean-Georges Miami Tropic Residences: Prices, Floor Plans & Units
Jean-Georges Miami Tropic Residences is a 338-residence condominium in a 49-story Arquitectonica tower at 3501 NE 1st Avenue, developed by Terra and Lion Development Group with 41,000 square feet of amenities and delivery expected in 2028, per Terra. Sales launched in October 2024 with pricing from $1.6 million, per The Real Deal. It is the first and only branded residence anywhere from Michelin-starred chef Jean-Georges Vongerichten, who bought a $3.5 million condo in the building himself in July 2026, per Robb Report.
Why Jean-Georges Miami Tropic Stands Out
- The rare part: the only branded residence Jean-Georges Vongerichten has ever put his name on, anywhere in the world
- Developers: Terra and Lion Development Group, project entity Midtown One Investments, LLC
- The building: 338 residences across 39 floors in a 49-story tower at 3501 NE 1st Avenue
- Design team: Arquitectonica architecture, Yabu Pushelberg interiors, CLAD landscape
- Amenities: 41,000 square feet indoor and outdoor, lobby to rooftop
- Delivery: 2028, per the official Terra project page
338 residences across 39 floors in a 49-story tower at 3501 NE 1st Avenue, between Midtown and the Miami Design District. Developed by Terra and Lion Development Group. Arquitectonica architecture, Yabu Pushelberg interiors, culinary program by Jean-Georges Vongerichten. 2028 delivery.
Jean-Georges' Only Branded Residence, in Midtown Miami
"What I tell buyers about Jean-Georges Miami Tropic is to weigh the developer before the brand. Terra has actually delivered in this market, and that track record predicts your delivery date and your resale far better than the renderings do. The chef's name is real value here because it is his only branded residence anywhere, but the part that decides whether you did well is the floor and the line. This tower sits between Midtown and the Design District, so the exposures do not read the same: the higher, east-facing lines pick up the bay, and the lower west lines look into the neighborhood. Same building, very different investment. Get the deposit ladder and the 2028 timeline in writing before you fall in love with a rendering."Gerardo Gonzalez, Licensed Real Estate Agent at Compass
The block at NE 1st Avenue and 35th Street is one of the few addresses in Miami that belongs to two neighborhoods at once. To the north is the Miami Design District, an intimate grid of under 20 city blocks built around designer storefronts, galleries, and public art. To the south is Midtown, which is where the groceries, the gyms, the casual restaurants, and the parks are. Terra describes the site as sitting between the two, and that is the actual pitch: you get the Design District without living inside a shopping destination, and you get Midtown errands on foot.
Terra and Lion Development Group launched sales of Jean-Georges Miami Tropic Residences in October 2024, according to The Real Deal, which reported a 48-story tower with 320 units, 27,500 square feet of ground-floor space, and pricing from $1.6 million. Florida YIMBY reported 329 condos the following month. Terra's own project page now lists 338 residences across 39 floors in a 49-story tower with 41,000 square feet of amenities. Counts move during design and permitting, and the developer's current number is the one I work from. I flag the spread because it is the kind of detail a buyer should hear from their agent rather than discover on a price sheet.
The design team is the reason this project reads differently from a standard Midtown tower. Arquitectonica, the firm Bernardo Fort-Brescia co-founded in 1977 and the same office behind Five Park Miami Beach and Park Grove, designed a building with continuous balconies, oversized windows, and interior courtyards planted with trees, so the shared floors keep natural light instead of turning into corridors. Yabu Pushelberg, whose hospitality client list runs to Aman, Park Hyatt, and Rosewood, handled the interiors. CLAD, led by Carolina Monteiro, did the landscape.
The Jean-Georges partnership is the part buyers ask me about most, so here is what it actually covers. Per Terra, there is a private restaurant on the pool level reserved for residents, a food and beverage program running through the building, entertaining and catering menus, pantry stocking, and in-residence dining. Vongerichten runs more than 60 restaurants worldwide across 13 countries and this is the only residence carrying his name. In July 2026 Robb Report reported that he bought a $3.5 million condo in the tower himself. A developer can buy a brand; a chef buying a unit in his own building is a different signal.
This is a pre-construction sale, which means pricing, deposit terms, floor plans, and stack availability are released on a developer price sheet that changes through the sales cycle. I am the contact for all of it. If you want the current sheet, want to know which lines face the bay and which face the neighborhood, or want the deposit ladder and the 2028 delivery timeline explained before you sign anything, call me at 305-964-8614 or use the contact page.
Jean-Georges Miami Tropic Residences: Renderings
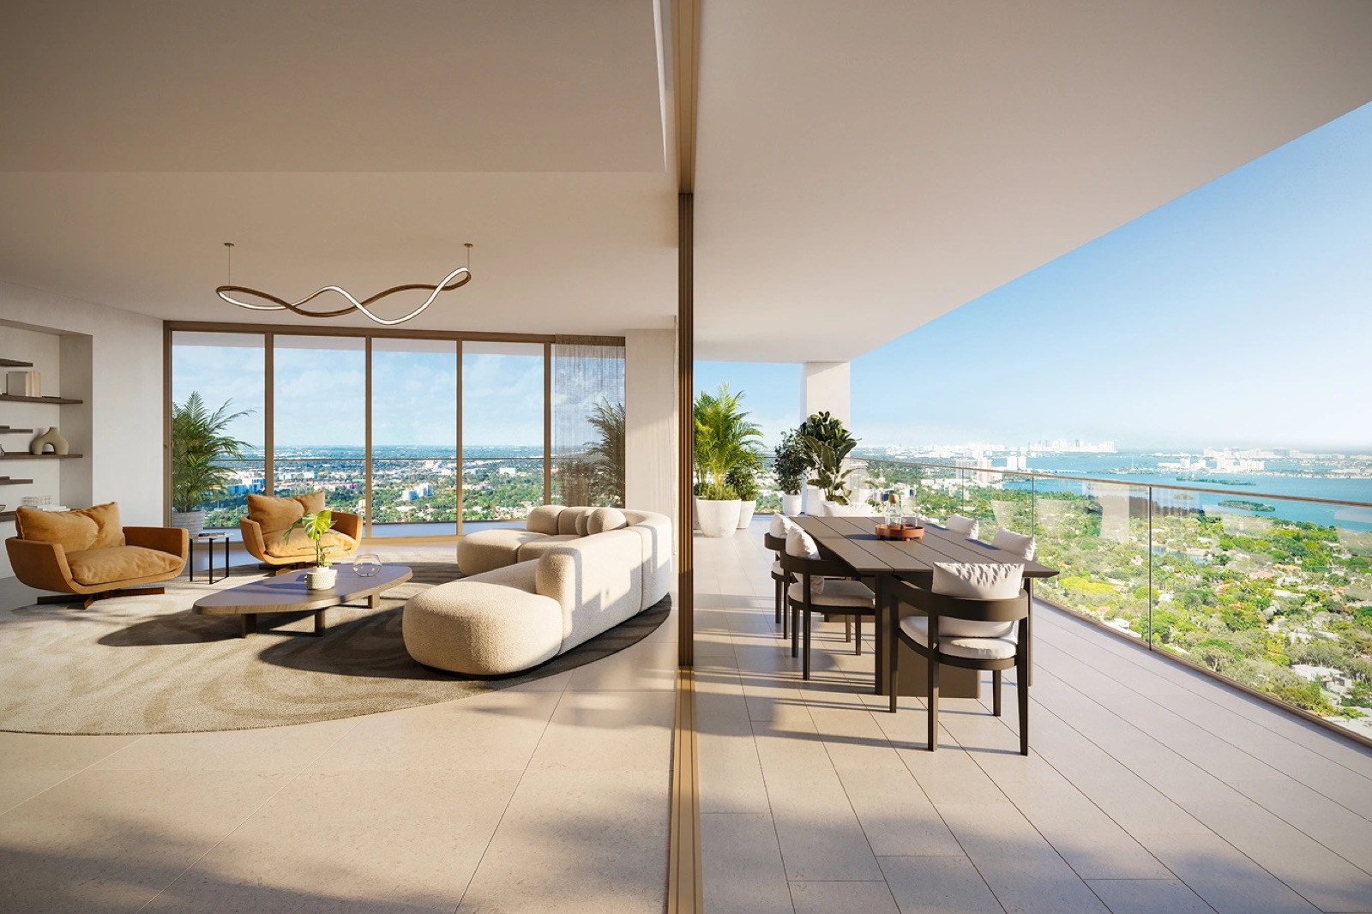
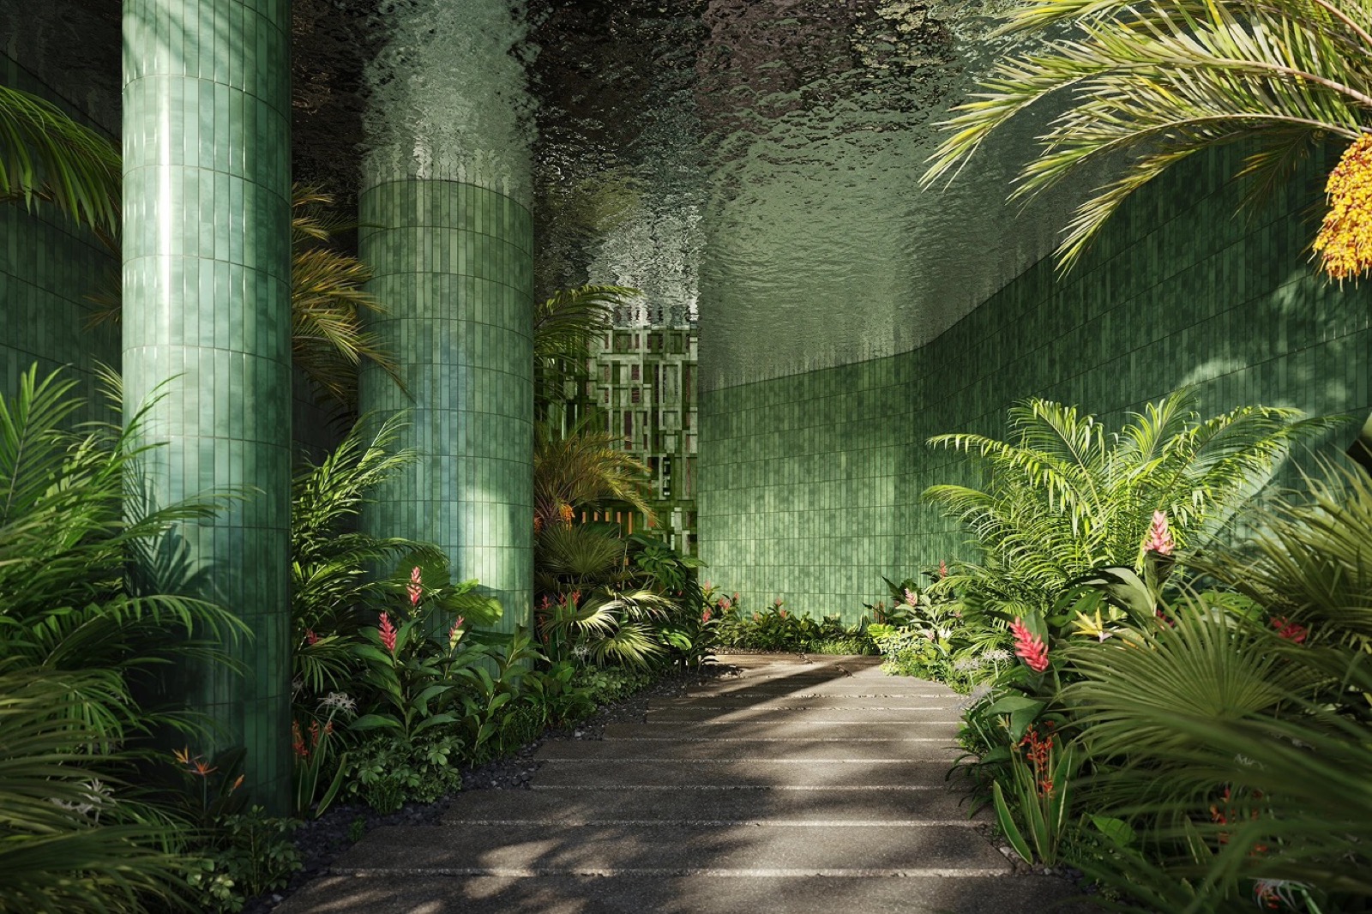
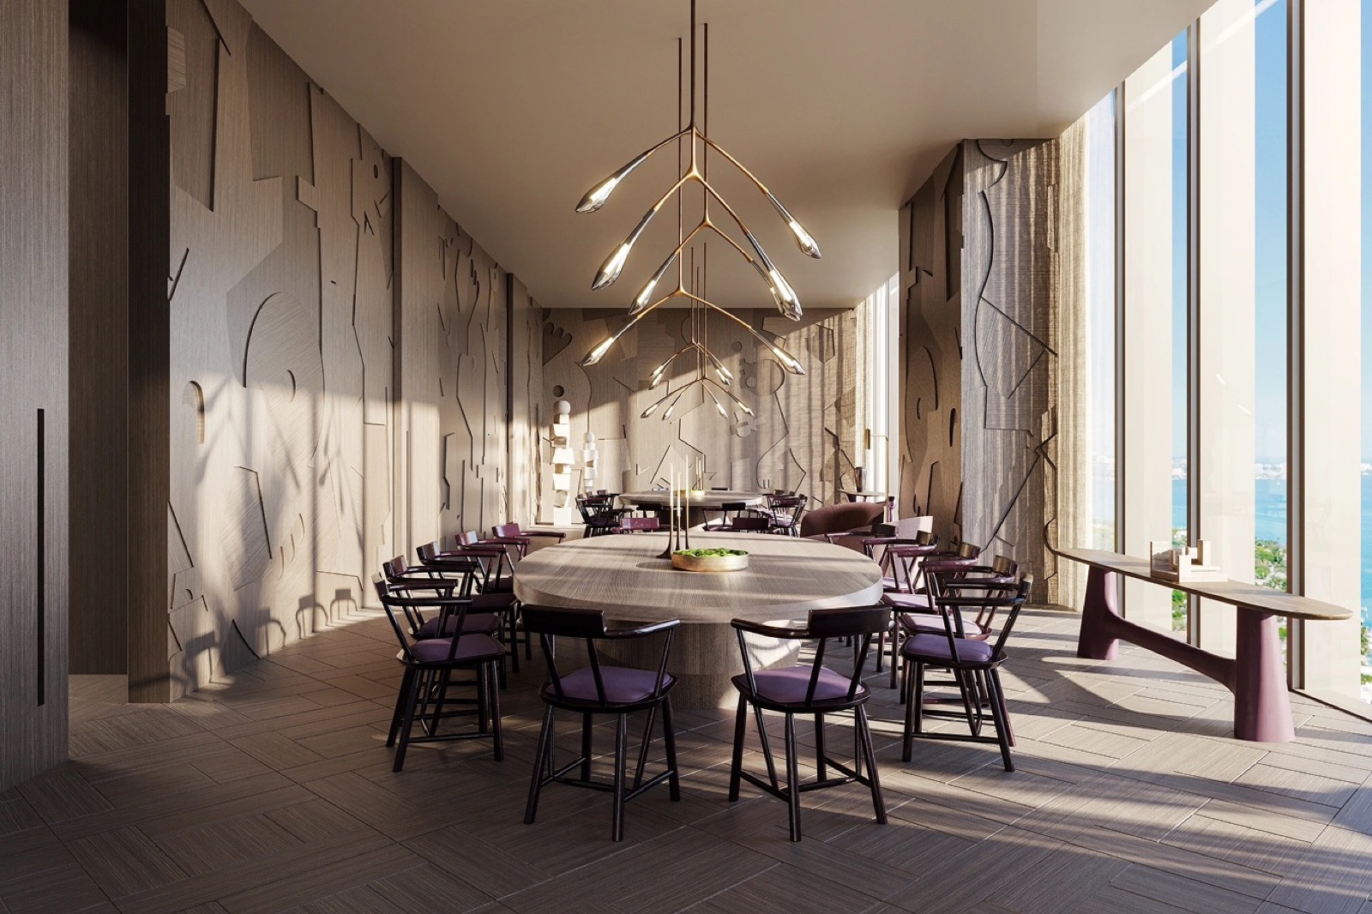
Official developer renderings of the tower, the residences, the ground-floor entry, and the top-floor lounge. Renderings courtesy of Terra, via the official Miami Tropic project page.
One to Four Bedrooms Across 39 Residential Floors
The residence collection runs one- to four-bedroom, spread across 39 residential floors inside the 49-story tower, per Terra and Florida YIMBY. Per-plan dimensions, stack availability, and deposit terms are released on the developer price sheet and change through the sales cycle. Contact me for the current floor plan package.
- Residence Mix1 to 4 bedrooms building-wide
- BalconiesContinuous balconies
- InteriorsYabu Pushelberg
- SizesContact for per-plan dimensions
- Floors39 residential floors
- ViewsBay, Design District, Downtown
- WindowsOversized floor-to-ceiling glass
- AvailabilityContact for open stacks
- PositionUpper floors of the 49-story tower
- CulinaryJean-Georges in-residence dining
- Amenities41,000 sqft indoor + outdoor
- Delivery2028
Last verified July 2026. Residence counts, floor counts, amenity square footage, team credits, and the 2028 delivery target are from the official Terra project page. Launch unit count and pricing are from The Real Deal (October 21, 2024) and Florida YIMBY (November 2024); the developer has since refined the count to 338. Per-plan dimensions, stack availability, deposit terms, and HOA assessments are released by the developer and are subject to change. Contact me for current specifications.
41,000 Square Feet of Amenities, Lobby to Rooftop
Terra lists 41,000 square feet of indoor and outdoor amenities flowing from the lobby to the rooftop. The list below is from the official Terra project page.
Interiors by Yabu Pushelberg, Architecture by Arquitectonica
Every residence sits inside a building designed to blend indoor and outdoor space, with continuous balconies and oversized windows. The feature list below is from the official Terra project page.
Finishes, layouts, and feature lists are released by the developer and are subject to change before delivery. Renderings are artist representations. Contact me for the current specification package.
3501 NE 1st Ave: Between Midtown and the Design District
The building sits on the block between Midtown to the south and the Miami Design District to the north. Terra describes the Design District as an intimate neighborhood of under 20 city blocks known for designer storefronts, public art installations, and the Fly's Eye Dome, with Midtown supplying groceries, gyms, casual dining, and parks within walking distance. Neighborhood description is from the official Terra project page.
| Miami Design District | Directly north, walkable |
| Midtown Miami | Directly south, walkable |
| Wynwood | Adjacent to the south |
| Edgewater & Biscayne Bay | East of the site |
| Downtown Miami | South along Biscayne Boulevard |
| Brickell | South of Downtown |
| Miami Beach | East across the Julia Tuttle Causeway |
| Miami International Airport | West of the site |
Distances are directional and descriptive, not measured drive times. For exact directions and a tour, contact Gerardo Gonzalez.
Terra, Lion Development Group, Arquitectonica & Yabu Pushelberg
Terra launched in 2001 and has built a South Florida portfolio that includes Five Park Miami Beach, Grove at Grand Bay, Eighty Seven Park, Park Grove, Glass Miami Beach, and Mr. C Residences. Lion Development Group is a full-service real estate firm working across manufacturing, multifamily, mixed-use development, retail, commercial, and construction management. The project entity is Midtown One Investments, LLC. Team credits are from the official Terra project page.
Arquitectonica has been designing in Miami since 1977, when Bernardo Fort-Brescia co-founded the firm, and its work now spans 59 countries. Yabu Pushelberg, founded by George Yabu and Glenn Pushelberg in 1980, handled the interiors and counts Aman, Four Seasons, Park Hyatt, Rosewood, and Ritz-Carlton among its hospitality clients. CLAD, led by Carolina Monteiro, designed the landscape. Jean-Georges Vongerichten, who operates more than 60 restaurants across 13 countries, is the hospitality brand collaborator and this is his only branded residence.
On developer track record, this is the part I actually weigh when a client asks me whether to reserve. Terra has delivered repeatedly in this market, which matters more for your 2028 delivery date and your eventual resale than any single amenity on the list. I am the buyer-side contact for this building. Call me at 305-964-8614.
July 2026: The Chef Bought a Unit in His Own Building
Jean-Georges Vongerichten purchased a condo in Jean-Georges Miami Tropic Residences for $3.5 million, according to Robb Report (July 23, 2026). The tower is his first branded residential project and remains the only residence carrying his name. Terra targets completion in 2028. The way I read that purchase is simple: a chef who buys a home in the tower carrying his name has more at stake than a licensing fee, and on a 2028 delivery that kind of alignment counts for something.
Last verified July 2026.
Jean-Georges Miami Tropic Residences: FAQ
I am the contact for Jean-Georges Miami Tropic Residences pricing, floor plans, and availability. If you want me to run the short-term-rental math on a specific unit, or compare it against the other North Beach launches, I can do that for you. No obligation.

Reach out through me to coordinate a sales gallery visit and get the developer price sheet. I represent your interest as the buyer.