Atelier Residences Miami: Prices, Floor Plans & Rental Program
Atelier Residences Miami is a 10-story condominium at 1265 SW 22nd Street on Coral Way, in The Roads, with 146 fully furnished residences that owners can rent short term. The developer's October 2026 availability sheet lists homes from $415,000 for a 330-square-foot lock-out studio to $1.85 million for a three-bedroom villa, and owners in the rental program keep about 90 percent of the nightly rate, per the developer. LuxuryDade tracks the project, and Gerardo Gonzalez, a licensed Miami agent at Compass, is the buyer-side contact.
Why Atelier Residences Miami Stands Out
- The model: no hotel operator splitting the rent: owners in the program keep about 90 percent of the average daily rate before fees and costs, and the fact sheet says they set their own calendar and nightly price, per the developer
- The price: from $415,000 for a 330-square-foot lock-out studio to $1,850,000 for a 1,500-square-foot villa on the developer's October 2026 availability sheet
- Deposits: 10 percent at signing, 10 at 45 days, 10 at 120 days, 10 at top-off and 60 at closing, so 40 percent is paid before closing
- Furnished: every residence is delivered fully furnished and rental-ready, with 10-foot ceilings, and every layout sleeps at least four
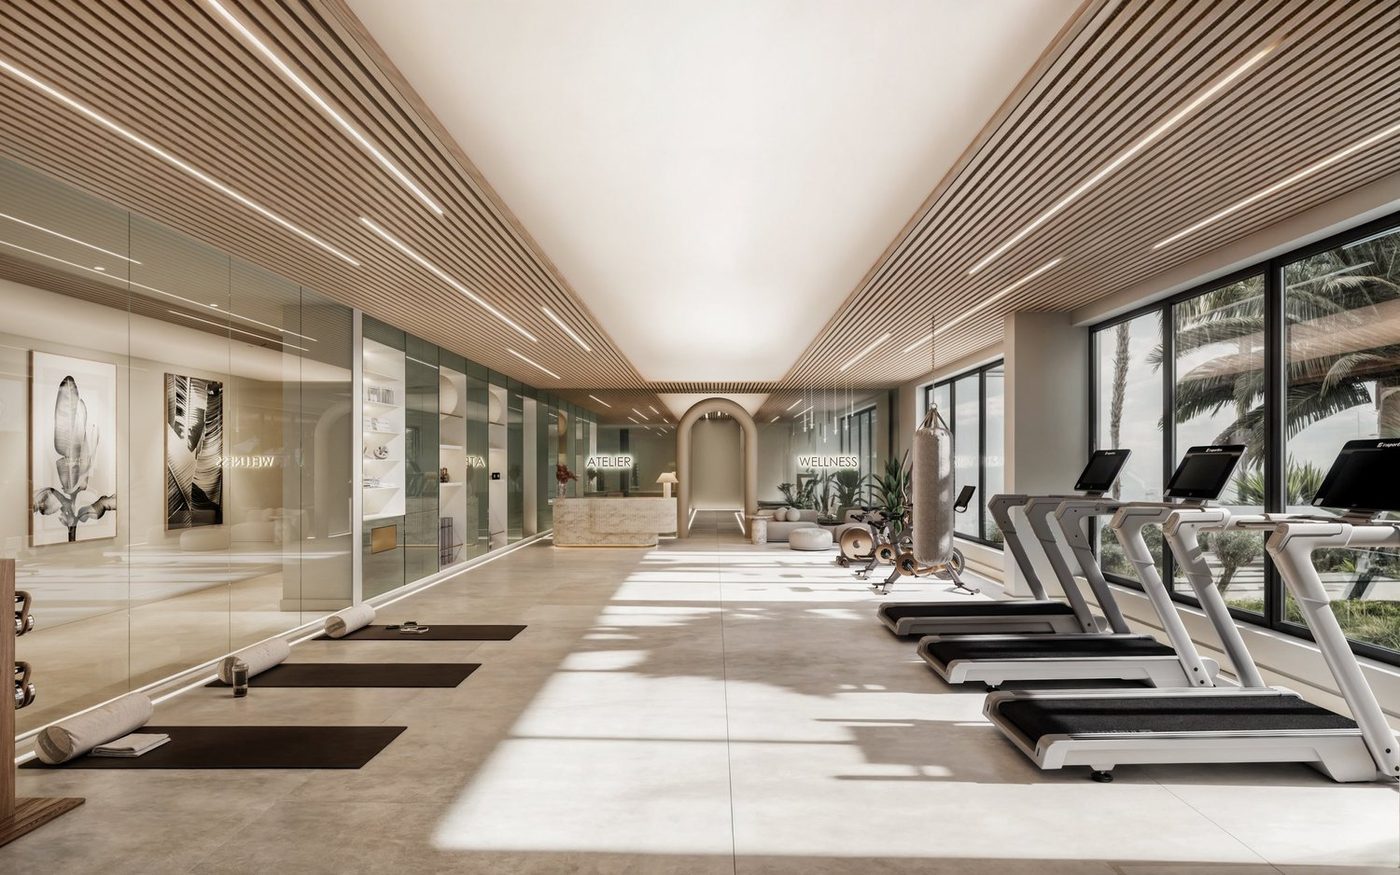
- Wellness: CAYA, a third-floor members' club for recovery and wellness, plus a fourth-floor pool deck, spa, sauna, steam room and cold plunge
- Team: BLDG Ventures, Rescale Design Collaborative as architect of record, Pfeifer Haus interiors, FirstService Residential management
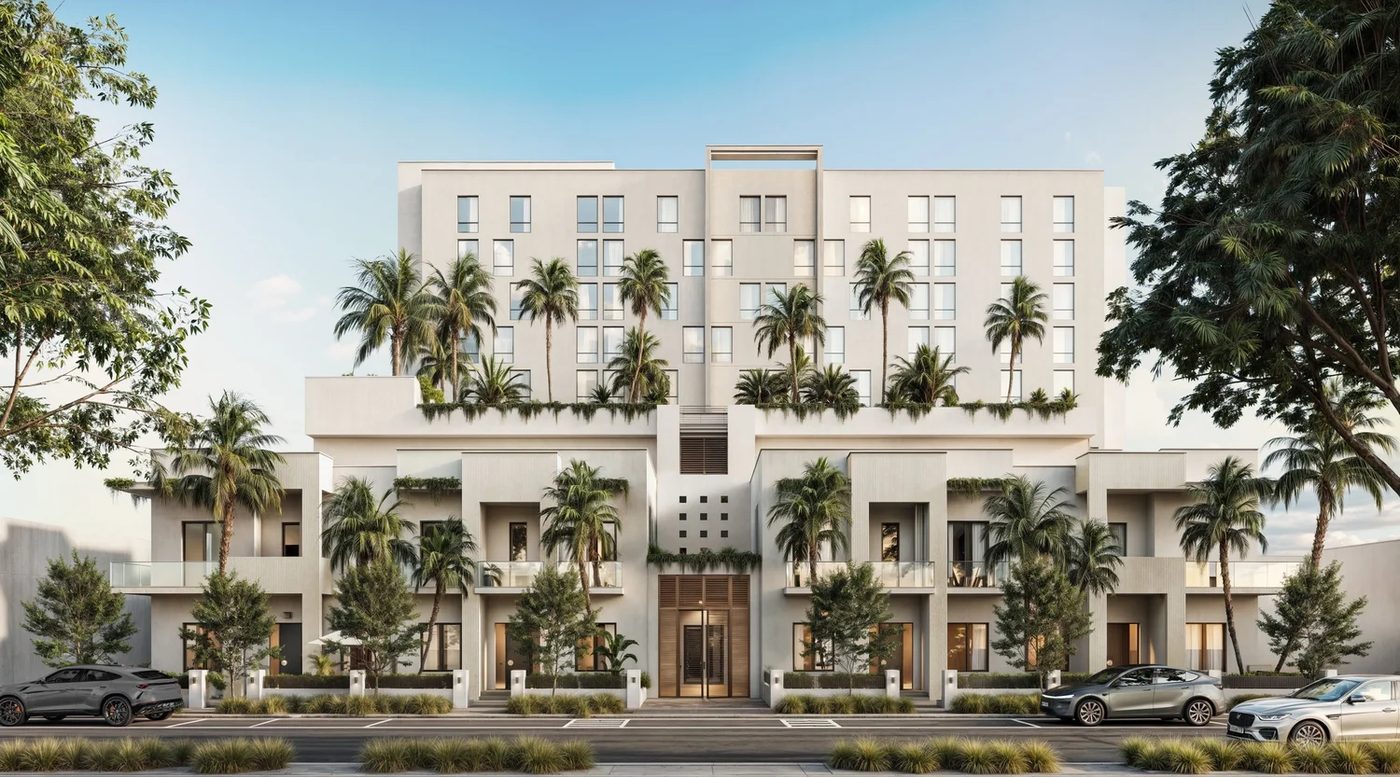
146 fully furnished residences in a 10-story building at 1265 SW 22nd Street on Coral Way, in The Roads. Studios, one- and two-bedrooms and four private villas from 330 to 1,500 square feet, built for short-term rental. Listed from $415,000.
146 Furnished Residences Built to Rent, on Coral Way
"My read on Atelier is that you are buying the rental agreement as much as the residence. The 90 percent figure is the developer's number, and it is a share of the nightly rate before booking fees, rental taxes, the HOA, utilities and insurance, so the first thing I do with a buyer is model what is actually left. The second thing I check is the competition inside the building: 118 of the 146 residences are studios, and in a rental building the studio next door is the one setting your price on a slow Tuesday. What I like is the structure itself. With no hotel operator taking half the revenue, and a fact sheet that puts the calendar and the nightly price in the owner's hands, an owner keeps control of the asset, and that matters on resale. What I would not do is reserve before reading the final rental program agreement, because those owner-friendly terms only count once they are written into it."Gerardo Gonzalez, Licensed Real Estate Agent at Compass
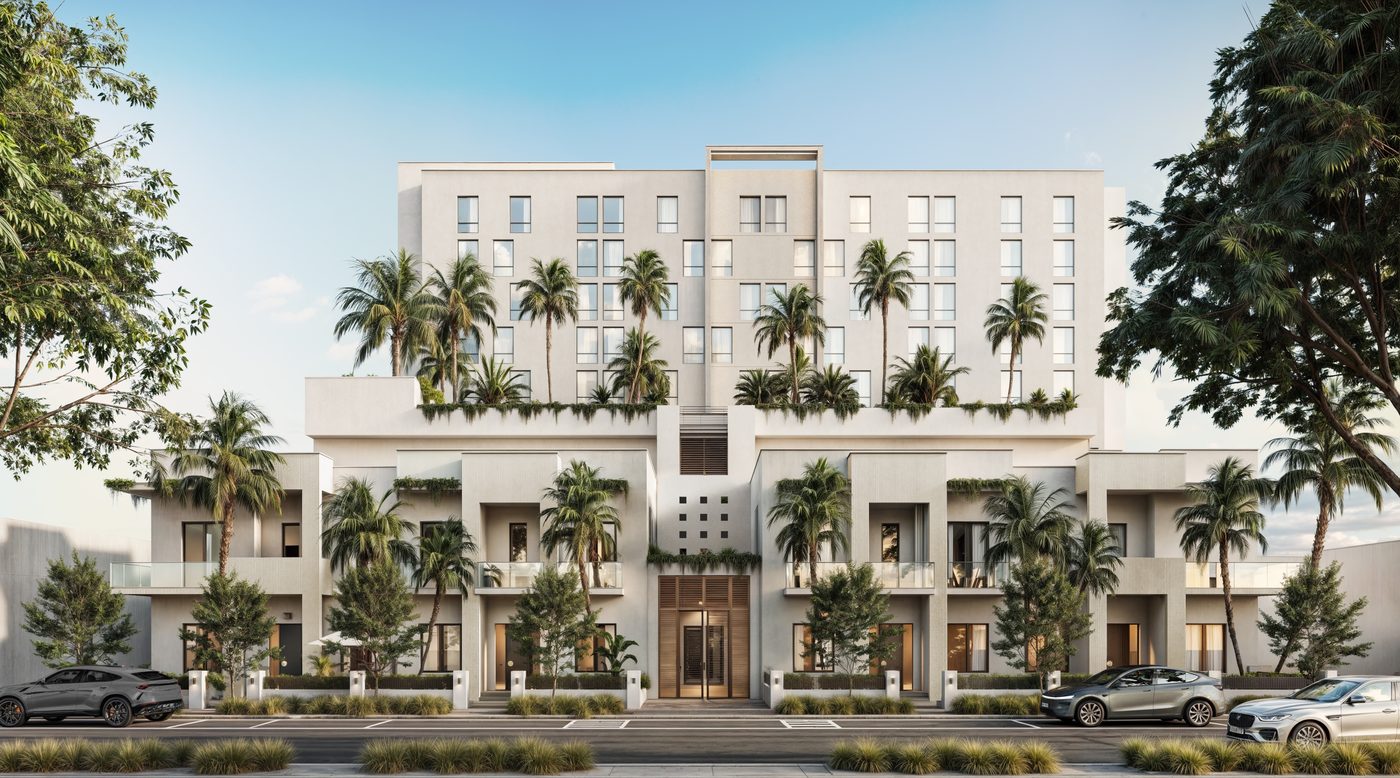
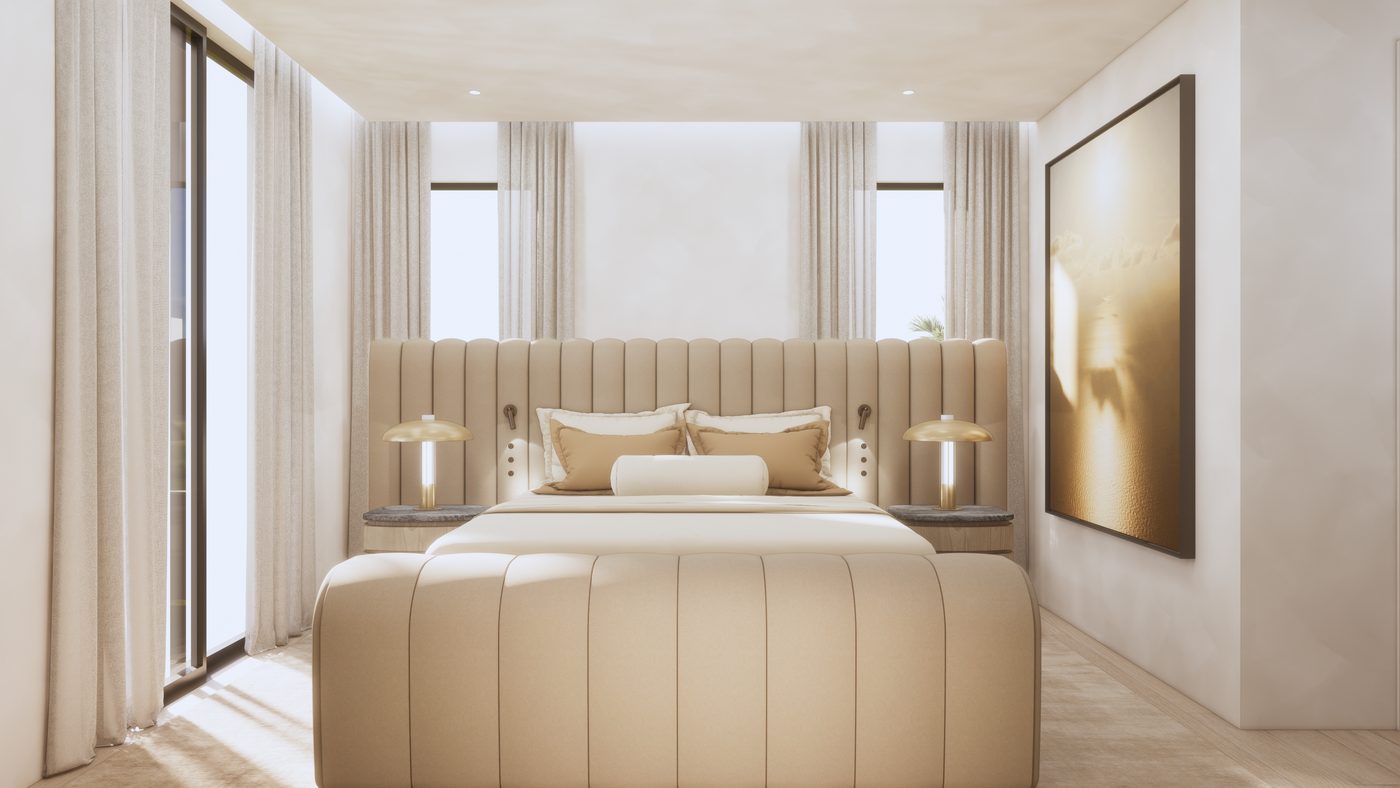
Coral Way is not where most people expect a rental-ready condo. The street runs under a canopy of banyan trees from Brickell toward Coral Gables, and the blocks around 1265 SW 22nd Street are mostly older houses and low buildings, the residential side of The Roads. Atelier Residences Miami puts 146 fully furnished residences into a 10-story building there, between Brickell and Coconut Grove, and it is built from the start to be rented by the night. According to The Real Deal, BLDG Ventures launched sales in November 2024 at $400,000 to $2 million, with a projected sellout of $80 million.
The pitch is the ownership model. A traditional condo-hotel splits rental revenue with a hotel operator and layers franchise, licensing and management fees on top. The developer's own illustration puts the operator's share at roughly 50 to 60 percent. Atelier is structured without an operator: owners who join the optional rental program keep about 90 percent of the average daily rate, and one HOA fee covers cleaning and rental management by FirstService Residential, per the developer. That 90 percent is measured before booking-platform fees, taxes, association costs, utilities and insurance, so it is a share of revenue, not a return.
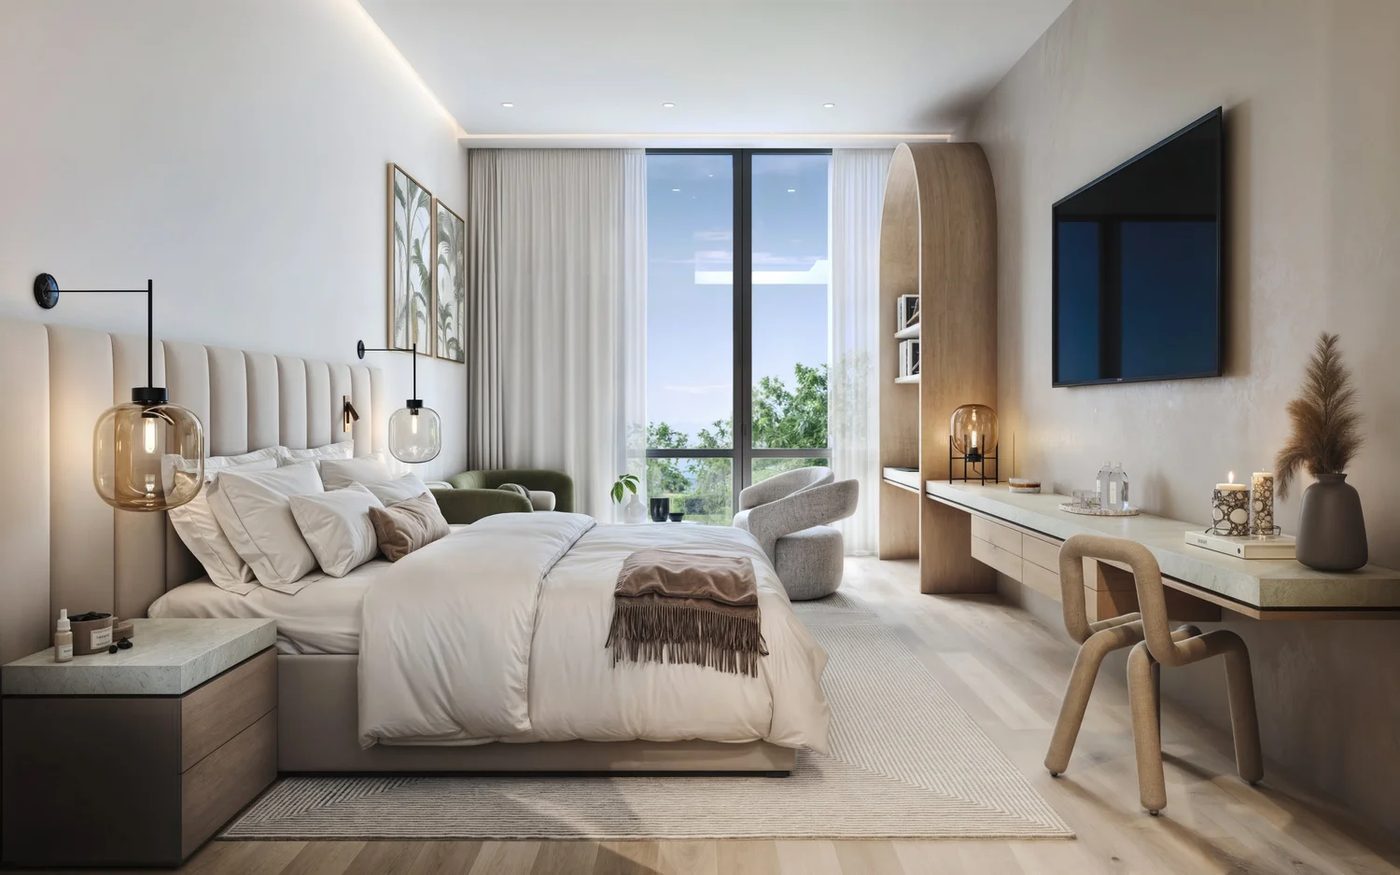
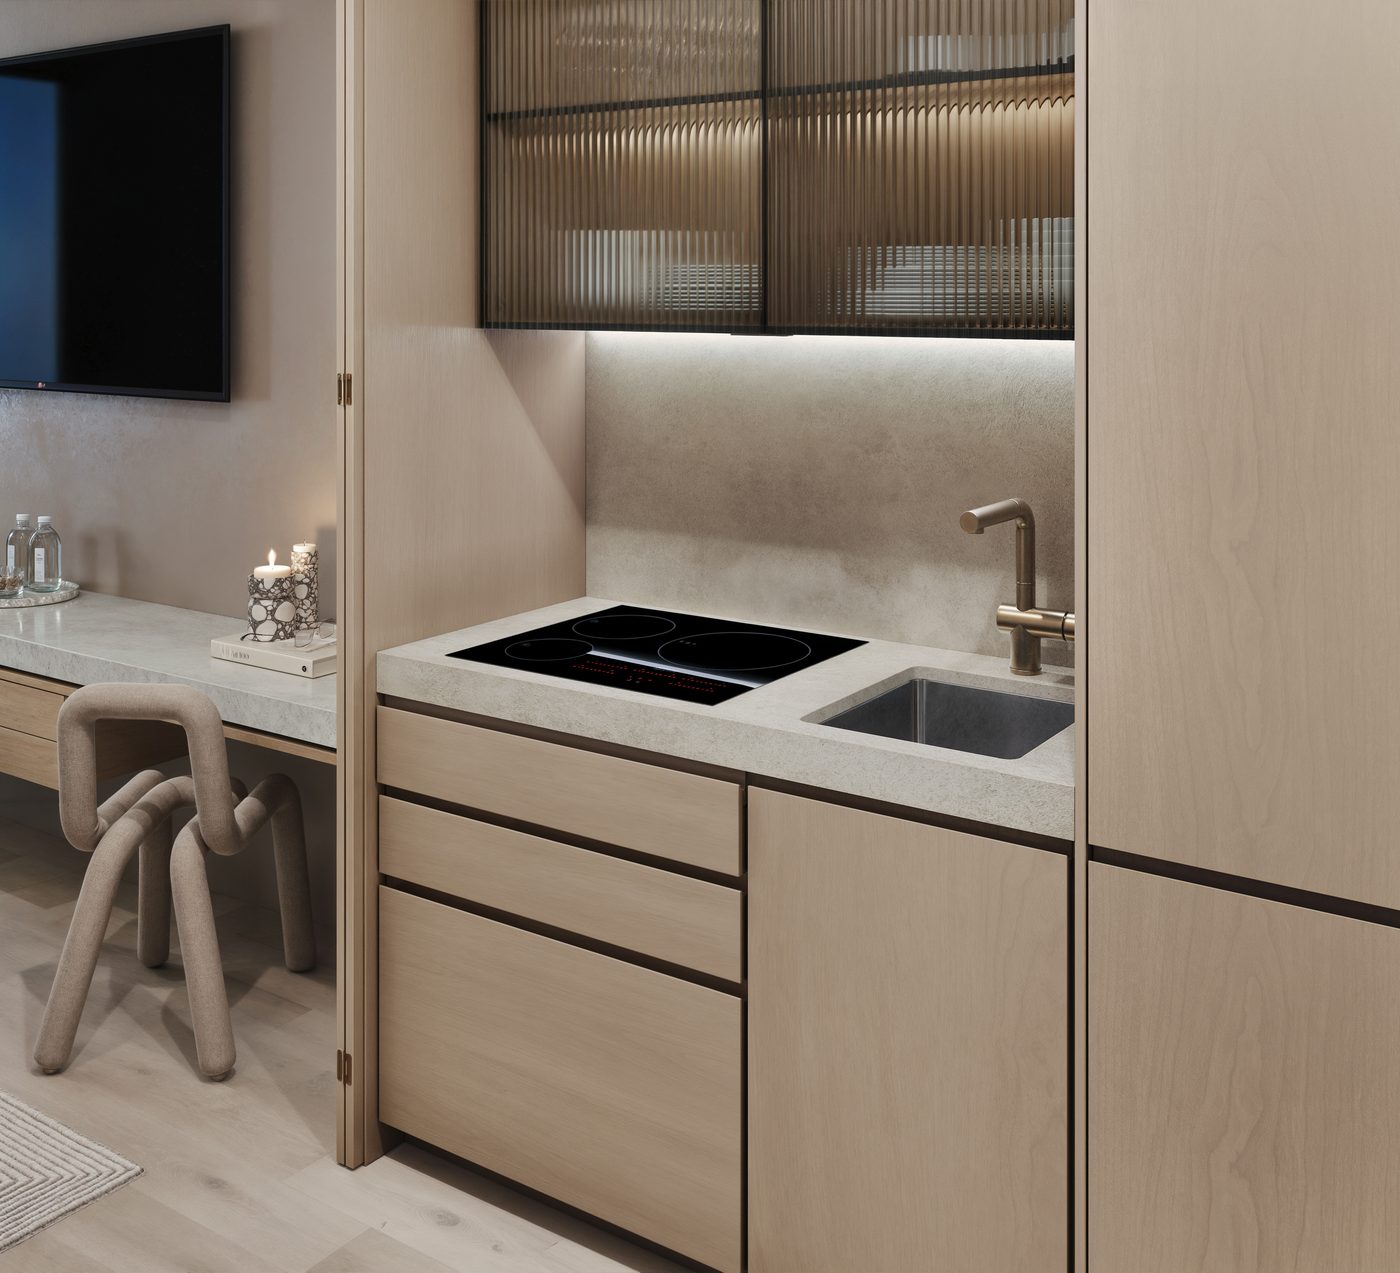
The mix tells you who the building is for. Of the 146 residences, 118 are studios, 12 are one-bedrooms, 12 are two-bedrooms and 4 are two-level villas with three bedrooms at the base of the building, per the developer. The developer's floor plans put the studios at 330 to 420 square feet in three types, the one-bedrooms at 500, the two-bedrooms at 860 and the villas at 1,500, all on floors 5 to 10 except the villas on floors 1 and 2. Every residence arrives fully furnished by Pfeifer Haus, with 10-foot ceilings, quartz countertops, integrated appliances, a washer and dryer, keyless entry and an executive work area, and every layout sleeps at least four guests.
I met with the sales team at the gallery on Coral Way on October 14, 2026, and the broker toolkit they shared is the source of the current prices, floor plans, deposit schedule and booking example on this page. The October 2026 availability sheet lists eight residences, from a $415,000 lock-out studio to the $1,850,000 villa TH3. The deposit schedule is 10 percent at signing, 10 at 45 days, 10 at 120 days and 10 at top-off, with 60 percent at closing, so 40 percent is in escrow before you take the keys. What the toolkit does not include is a delivery date, so I treat completion as unconfirmed until the contract says otherwise.
The project changed a little after launch. The Real Deal reported 148 units in November 2024; the developer now lists 146. The same report said groundbreaking was slated for 2025 and completion for 2027, and that property records showed the 0.8-acre site owned by Carlos Alaimo, whose firm Delia Hospitality bought it for $4.5 million in 2015, with a family dispute over the site dismissed in court in 2022. None of that is a red flag on its own, but it is the kind of history I want a buyer to know before the deposit, along with the current construction stage, which I confirm directly with the sales team.
I am the buyer-side contact for the project. If you want the current availability, the HOA budget and the draft rental program agreement in one place, or an honest comparison against the other rental-friendly buildings in Brickell, Downtown and Edgewater, call me at 305-964-8614 or use the contact page. For the wider picture, see my guide to Miami buildings that allow short-term rentals.
Atelier Residences Miami: Official Renderings
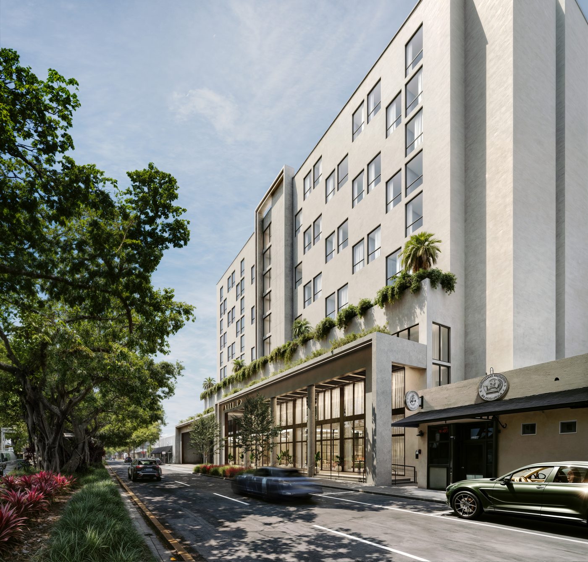
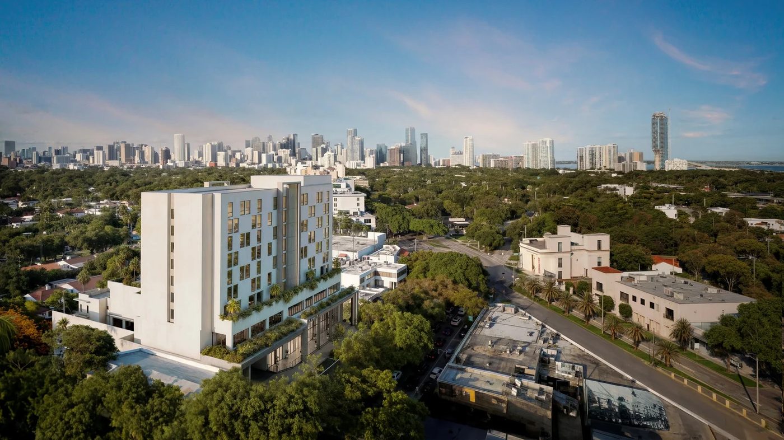
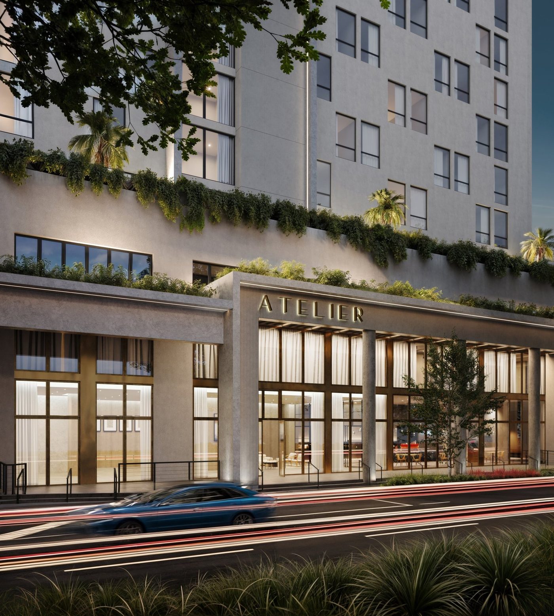
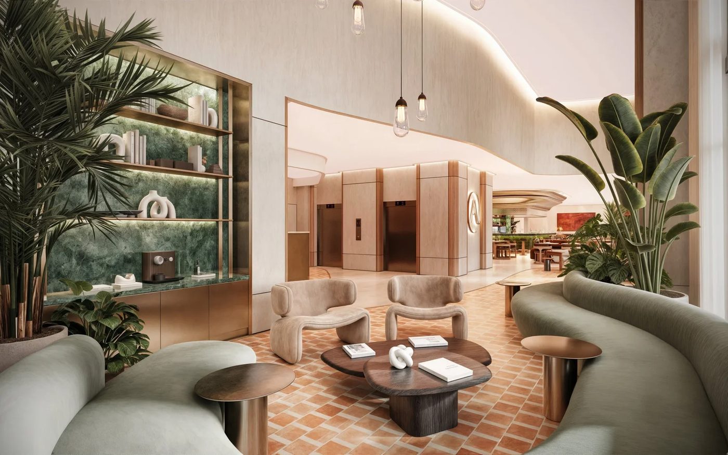
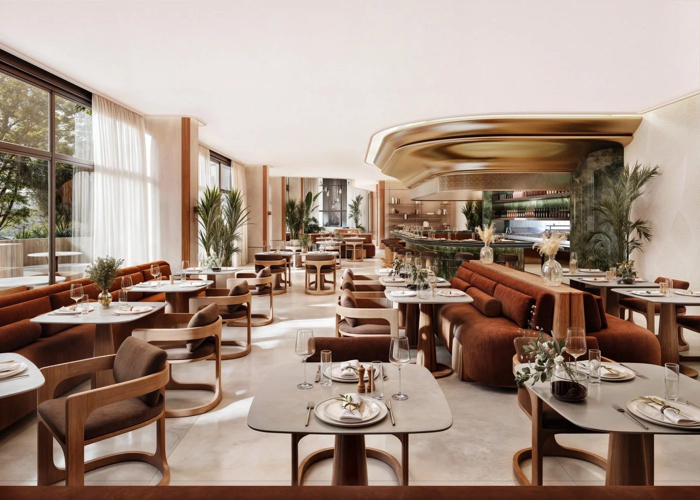
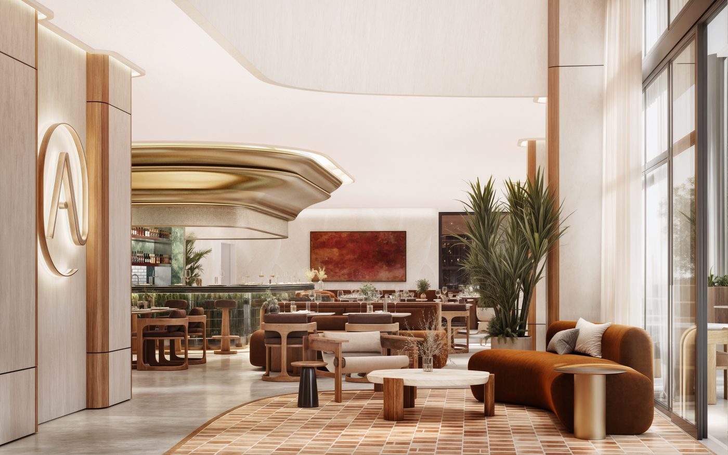
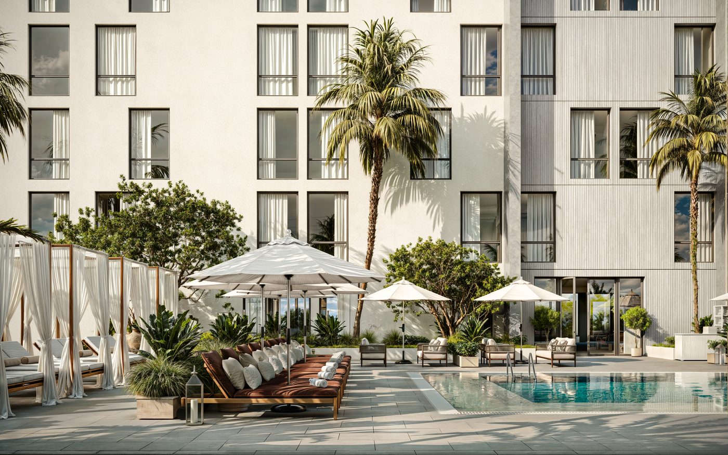
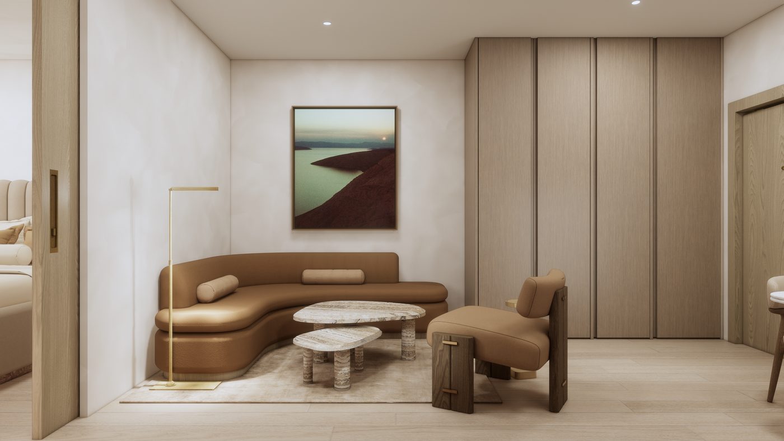
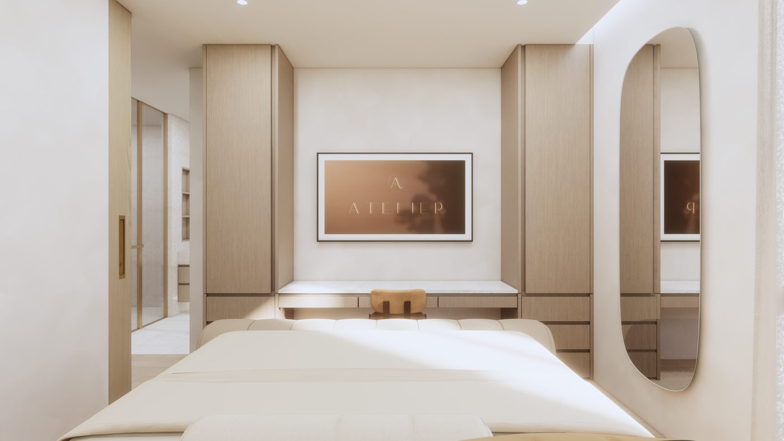
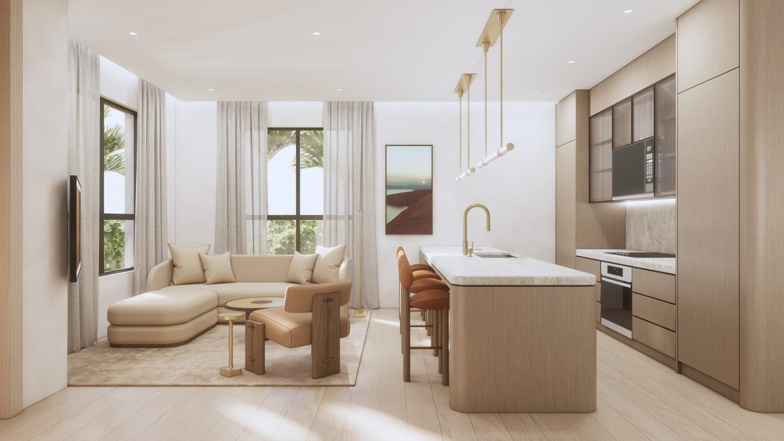
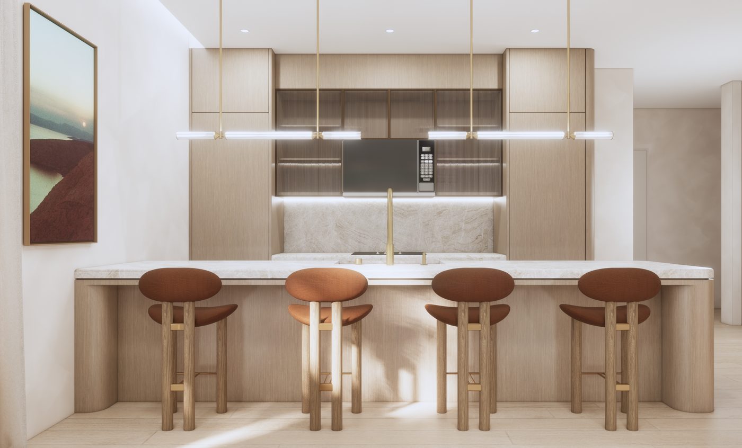
Official developer renderings of the building, the amenities and the residences, from the broker toolkit the sales gallery shared in October 2026 and the official project gallery. All renderings on this page, including the pool view at the top, are courtesy of BLDG Ventures; they are conceptual and subject to change.
The View From Every Side, Floor by Floor
The sales gallery filmed the real view from the site in all four directions at three heights: floors 5 to 6, 7 to 8 and 9 to 10. Pick a direction and a floor band to see what a residence on that side would look at.
Northeast, the Brickell skyline over The Roads, Floors 9 to 10. View footage courtesy of BLDG Ventures.
Clips are the developer's view footage from the October 2026 broker toolkit, shown without sound. Views were filmed from the site and can change; the developer notes that actual views from any residence are not guaranteed. The southwest floors 5 to 6 clip was labelled by its position in the set, not by name.
Six Floor Plans, From 330 to 1,500 Square Feet
Sizes, room layouts and guest counts are from the developer's floor plans, and prices are from its October 2026 availability sheet, both in the broker toolkit the sales gallery shared. Unit counts by type are from the developer site. Click a plan to open it full size.
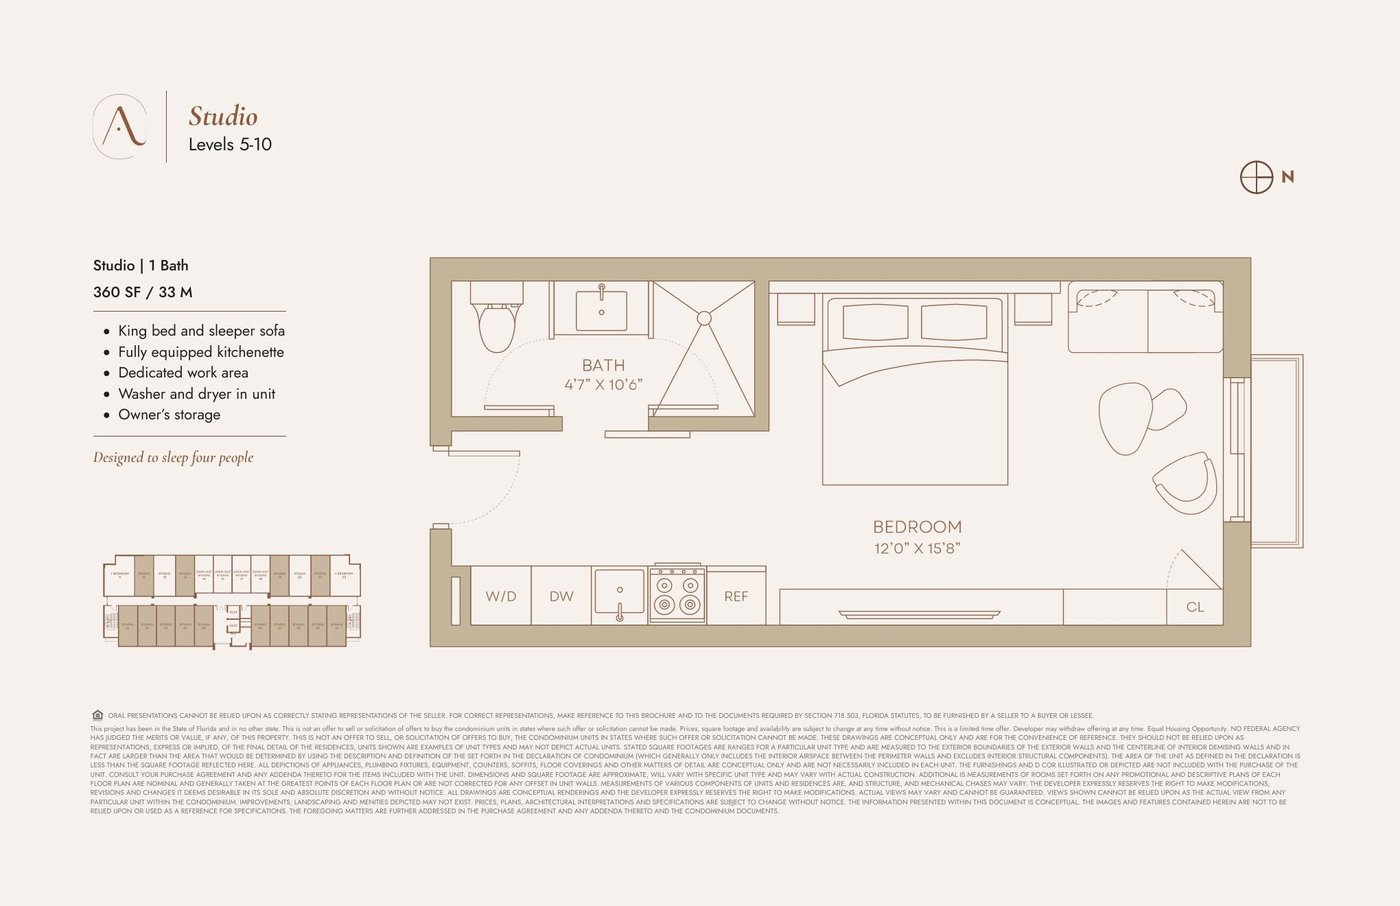
- Bath1
- SleepsFour guests
- BedsKing bed and sleeper sofa
- LaundryWasher and dryer in unit
- StorageOwner's storage
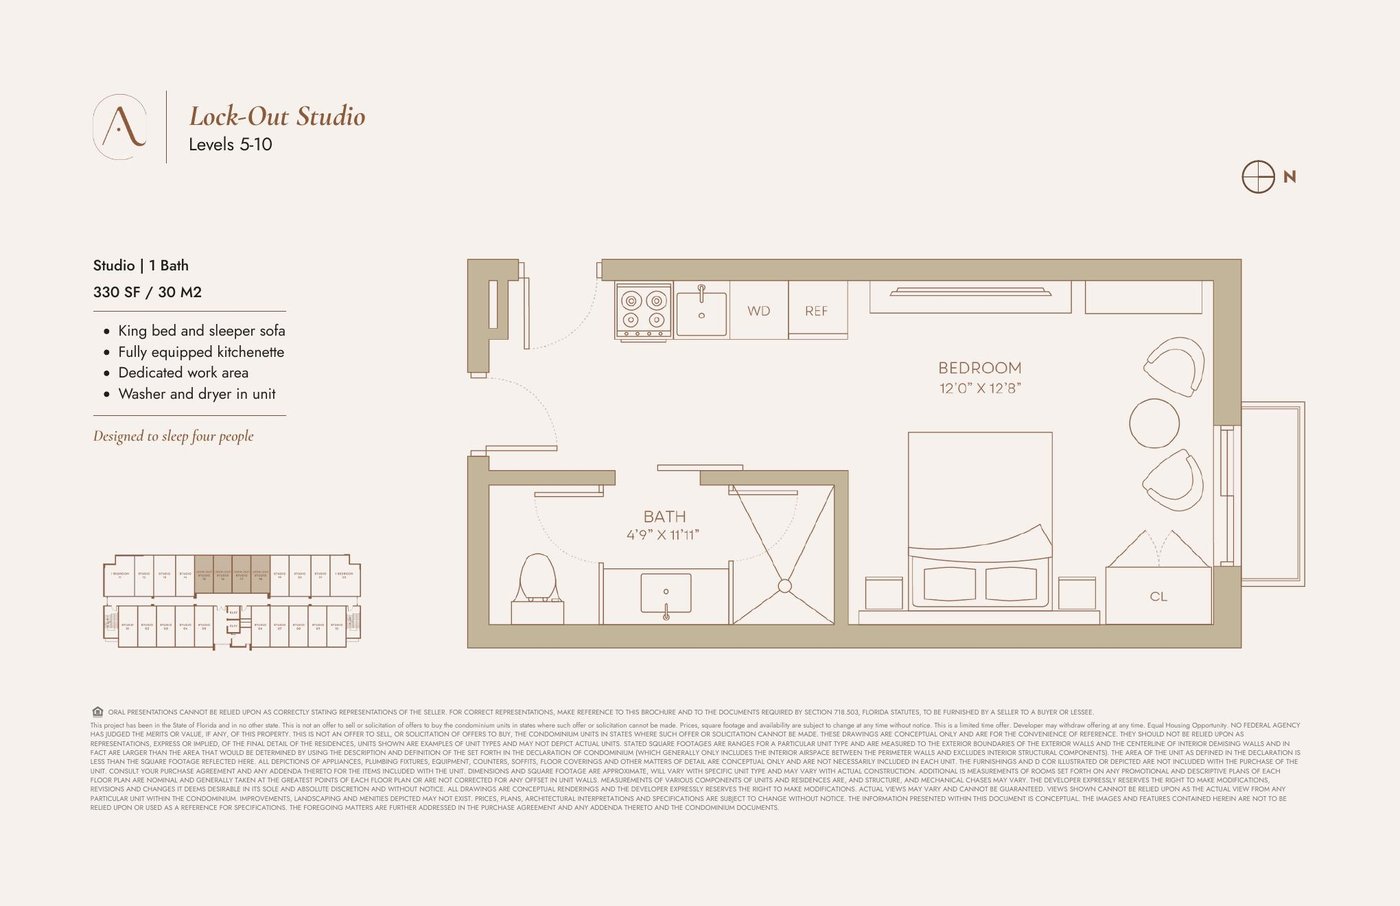
- Bath1
- SleepsFour guests
- BedsKing bed and sleeper sofa
- LaundryWasher and dryer in unit
- KitchenFully equipped kitchenette
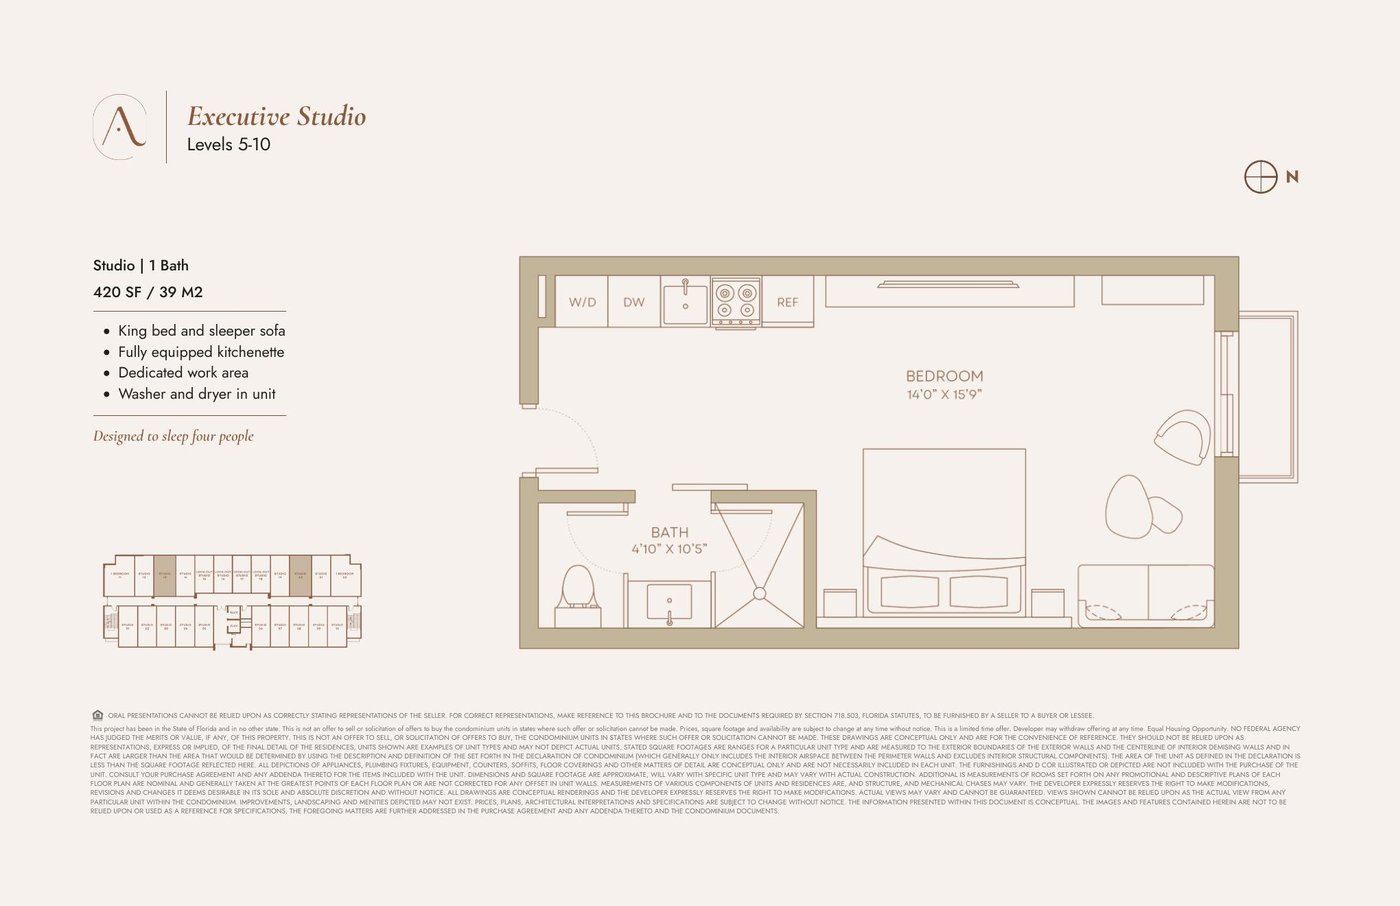
- Bath1
- SleepsFour guests
- BedsKing bed and sleeper sofa
- LaundryWasher and dryer in unit
- WorkDedicated work area
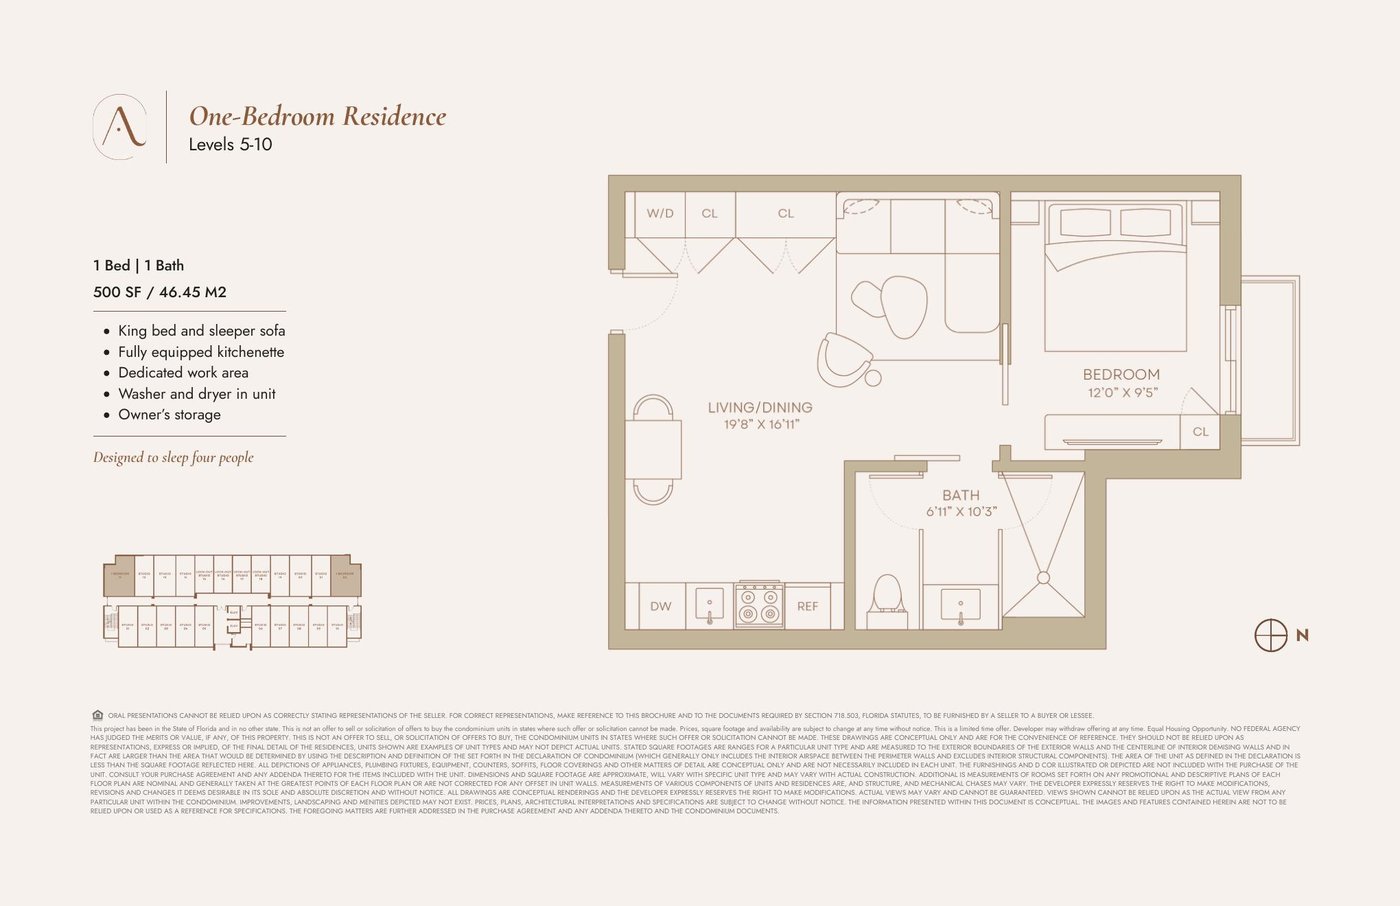
- Bath1
- SleepsFour guests
- BedsKing bed and sleeper sofa
- LaundryWasher and dryer in unit
- StorageOwner's storage
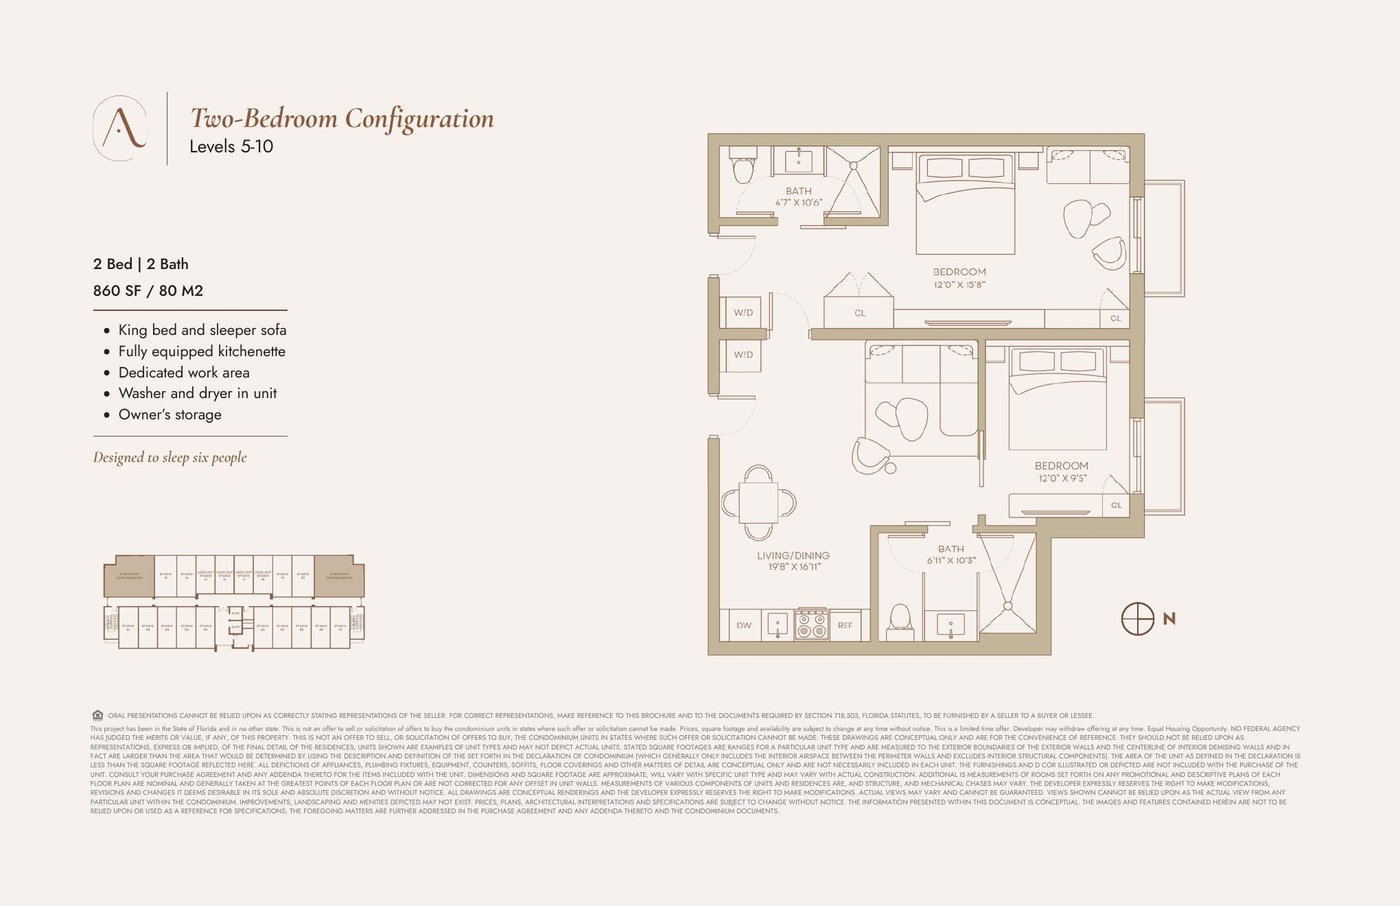
- Baths2
- SleepsSix guests
- BedsKing bed and sleeper sofa
- LaundryWasher and dryer in unit
- StorageOwner's storage
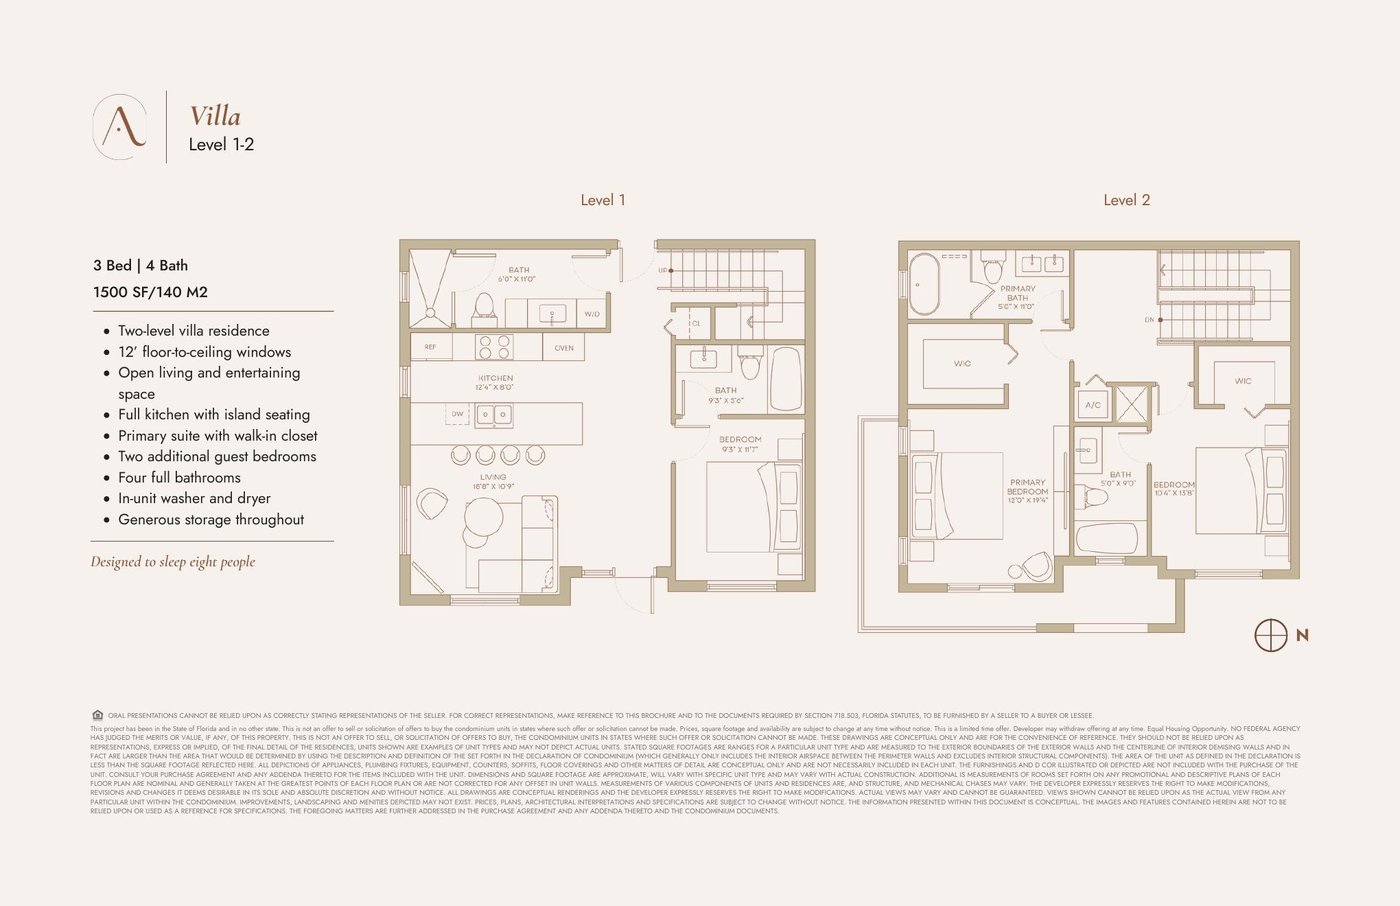
- BedroomsThree, with a primary walk-in closet
- Baths3.5 on the price sheet
- SleepsEight guests
- Windows12-foot floor-to-ceiling
- KitchenFull kitchen with island seating
Available Residences, October 2026
| Unit | Type | Baths | Interior | List price |
|---|---|---|---|---|
| 404 | Studio | 1 | 360 sq ft | $435,000 |
| 408 | Studio | 1 | 360 sq ft | $435,000 |
| 517 | Lock-Out Studio | 1 | 330 sq ft | $415,000 |
| 518 | Lock-Out Studio | 1 | 330 sq ft | $415,000 |
| 511 | One-Bedroom | 1 | 500 sq ft | $635,000 |
| 622 | One-Bedroom | 1 | 500 sq ft | $645,000 |
| 711A | Two-Bedroom | 2 | 860 sq ft | $1,099,000 |
| TH3 | Three-Bedroom Villa | 3.5 | 1,500 sq ft | $1,850,000 |
Availability and list prices are from the developer's October 2026 availability sheet in the sales gallery's broker toolkit, shared with Gerardo Gonzalez on October 14, 2026. Prices, square footage and availability can change at any time. Square footage is measured to the exterior walls, per the developer. The villa floor plan shows four bathrooms while the price sheet shows 3.5; confirm the final count in the condominium documents. HOA assessments have not been published. Last verified October 2026.
Deposit Schedule: 40 Percent Before Closing
This is the developer's deposit schedule from the October 2026 broker toolkit. On the $435,000 studio, the first 10 percent is $43,500 and the total before closing is $174,000.
| At contract signing | 10% |
| 45 days after signing | 10% |
| 120 days after signing | 10% |
| At top-off | 10% |
| At closing | 60% |
| Paid before closing | 40% |
The schedule is the developer's and can change; the purchase contract governs. Ask how and where deposits are held before you sign.
How the Atelier Rental Model Works
This is the part of the project that is different, so it gets its own section. Everything below is the developer's description on its Atelier Advantage page. It is not a guarantee of income, and the developer's own disclaimer says no rental income, occupancy or return is guaranteed.
| Traditional condo-hotel (developer's illustration) | Atelier (developer's stated model) | |
|---|---|---|
| Who gets the rental revenue | Split with a hotel operator, roughly 50 to 60 percent to the operator | About 90 percent of the average daily rate to the owner |
| Fees | Rental management, franchise, licensing and service fees on top of the HOA | One HOA fee that includes cleaning and rental management for program participants |
| Who runs it | The hotel operator, which fills its own hotel keys first | FirstService Residential; the fact sheet says the owner sets availability and the nightly price |
| Participation | Usually required | Optional, with no minimum stay or blackout dates, per the fact sheet |
What a Booking Pays, in the Developer's Own Example
The developer's sales presentation walks through a 2-night and a 6-night stay at an assumed $275 nightly rate. It is an illustration, not a forecast: the $275 is the developer's assumption, and the HOA, utilities, insurance and income tax all come out of the owner's line afterwards.
| 2 nights | 6 nights | |
|---|---|---|
| Room fee at $275 a night | $550.00 | $1,650.00 |
| Cleaning fee | $120.00 | $120.00 |
| Resort fee (5%) | $27.50 | $82.50 |
| Taxes estimate (13%) | $71.50 | $214.50 |
| Guest pays | $769.00 | $2,067.00 |
| Host service fee (3%) | ($16.50) | ($49.50) |
| Owner receives | $533.50 | $1,600.50 |
Source: the developer's sales presentation in the October 2026 broker toolkit. Figures are before the HOA, utilities, insurance and income tax. No income, occupancy or rate is guaranteed, as the developer's own disclaimer says.
The developer's October 2026 fact sheet goes further than its website. It says owners control availability and nightly pricing, that there are no minimum stays or blackout dates, and that joining the rental program is optional. Those are the terms that make the model work, so before a client signs I check that each one is written into the final rental program agreement, because a fact sheet is marketing and the agreement is what binds.
Three Amenity Floors: Arrival, CAYA and the Pool Deck
The developer's October 2026 fact sheet spreads the amenities across three floors. Every item below is from that fact sheet.
Delivered Furnished, Down to the Storage Closet
Every residence is delivered fully furnished and rental-ready. The list below is from the developer's October 2026 fact sheet and floor plans; the developer notes that some items, such as the Italian cabinetry, are subject to final specification.
Features are from the official developer site and subject to change. Interior designs are conceptual. Last verified October 2026.
1265 SW 22nd Street: Coral Way at The Roads
SW 22nd Street is Coral Way, the tree-lined avenue that runs from Brickell toward Coral Gables. The site sits between Brickell and Coconut Grove, a short drive from Coral Gables and Miami International Airport. Drive times below are approximate.
| Brickell City Centre | 8 min |
| Vizcaya Museum and Gardens | 7 min |
| Little Havana and Calle Ocho | 6 min |
| Coconut Grove and CocoWalk | 10 min |
| Coral Gables and Miracle Mile | 10 min |
| Downtown Miami and Kaseya Center | 12 min |
| Miami International Airport | 15 min |
| Key Biscayne | 20 min |
| Miami Beach | 25 min |
Drive times are estimates and vary with traffic. For directions and an appointment at the sales gallery, contact Gerardo Gonzalez.
BLDG Ventures, Rescale, Pfeifer Haus and FirstService
Credits are from the developer's team page and The Real Deal.
A Miami-based investment and development firm led by architect and developer Rene Bello, who launched it in 2020, per The Real Deal. The developer says Bello's experience covers more than 1.25 million square feet and 1,500 residential units, and that Atelier is the first project of a planned boutique hospitality platform.
A full-service architecture, interiors and planning firm. As architect of record it handles the technical coordination, documentation and constructability of the building, per the developer.
A Miami architecture and interior design studio that designed the residences and shared spaces, from millwork to furniture, per the developer and The Real Deal.
The property and rental management partner. For program participants it handles listing preparation, booking communication, check-in and check-out, turnover cleaning and owner disbursements, per the developer.
Project Status: Launched 2024, 2027 Delivery Target
Sales launched in November 2024. At launch, groundbreaking was slated for 2025 and completion for 2027, according to The Real Deal. Agents marketing the project in 2026 describe the building as under construction, but as of October 2026 LuxuryDade has not found a news report or public record confirming the construction start date or a construction loan, and the broker toolkit the sales gallery shared in October 2026 does not include a delivery date either, so this page states neither. Before a client reserves, I ask the sales team for the current construction stage and the delivery date written into the contract. Last verified October 2026.
Atelier Residences Miami: Frequently Asked Questions
I can send the current availability sheet, the floor plans and the deposit schedule today, but ask for the HOA budget and the draft rental program agreement in the same email, because those decide what a rental-ready residence is really worth. If you want me to put Atelier next to the other rental-friendly buildings in Miami, I can do that too. No obligation.

The developer runs a sales gallery on Coral Way, a short walk from the site. I met with the team there in October 2026; reach out through me and I will set your appointment and request the rental program documents. I represent your interest as the buyer.