Maison d'Or West Palm Beach: Prices, Floor Plans & Availability
Maison d'Or is a 19-story boutique condominium with just 39 residences at 3705 South Flagler Drive in West Palm Beach, by Kolter Urban and Perko Development Partners, from $5.7 million. Homes run 3,411 to 12,744 square feet, and the full-floor level 19 penthouse launched at $39.7 million on August 25, 2026, per PROFILEmiami and the official Maison d'Or developer site. My read at LuxuryDade: at about two homes per floor you buy the absence of neighbors, unlike a 300-unit tower on the same drive.
Why Maison d'Or Stands Out
- The rare part: 39 residences in a 19-story building, roughly two homes per floor, on a direct Intracoastal frontage
- The building: 19 stories at 3705 South Flagler Drive, with a new-construction boat dock (official Maison d'Or developer site)
- Homes: eight floor plans, two- to four-bedroom, 3,411 to 12,744 square feet, all with east and west terraces
- The penthouse: the entire 19th floor, four bedrooms, six full and three half baths, launched at $39.7 million (PROFILEmiami)
- Prices: from $5.7 million (official Maison d'Or developer site)
- Team: Kolter Urban and Perko Development Partners, with 10 Design, Hirsch Bedner Associates and EDSA (PROFILEmiami)
39 waterfront residences over 19 stories at 3705 South Flagler Drive, West Palm Beach. Developed by Kolter Urban and Perko Development Partners. Architecture by 10 Design, interiors by Hirsch Bedner Associates, landscape by EDSA. From $5.7 million.
39 Residences, 19 Floors, One Intracoastal Frontage
"The thing I tell buyers looking at a building this small is that the amenity list matters less than the arithmetic behind it. Thirty-nine homes carry the pool, the dock, the theater, the wine room, the guest suites and the staff. That is a real number and you should ask for it in writing before you sign, because a boutique building spreads its operating budget across very few doors. The upside is the same arithmetic: two residences a floor means no shared corridor traffic and no elevator queue on a Saturday, and on South Flagler that privacy is most of what the money is buying. Ask me for the projected budget and the reserve study alongside the price sheet, not after."Gerardo Gonzalez, Licensed Real Estate Agent at Compass
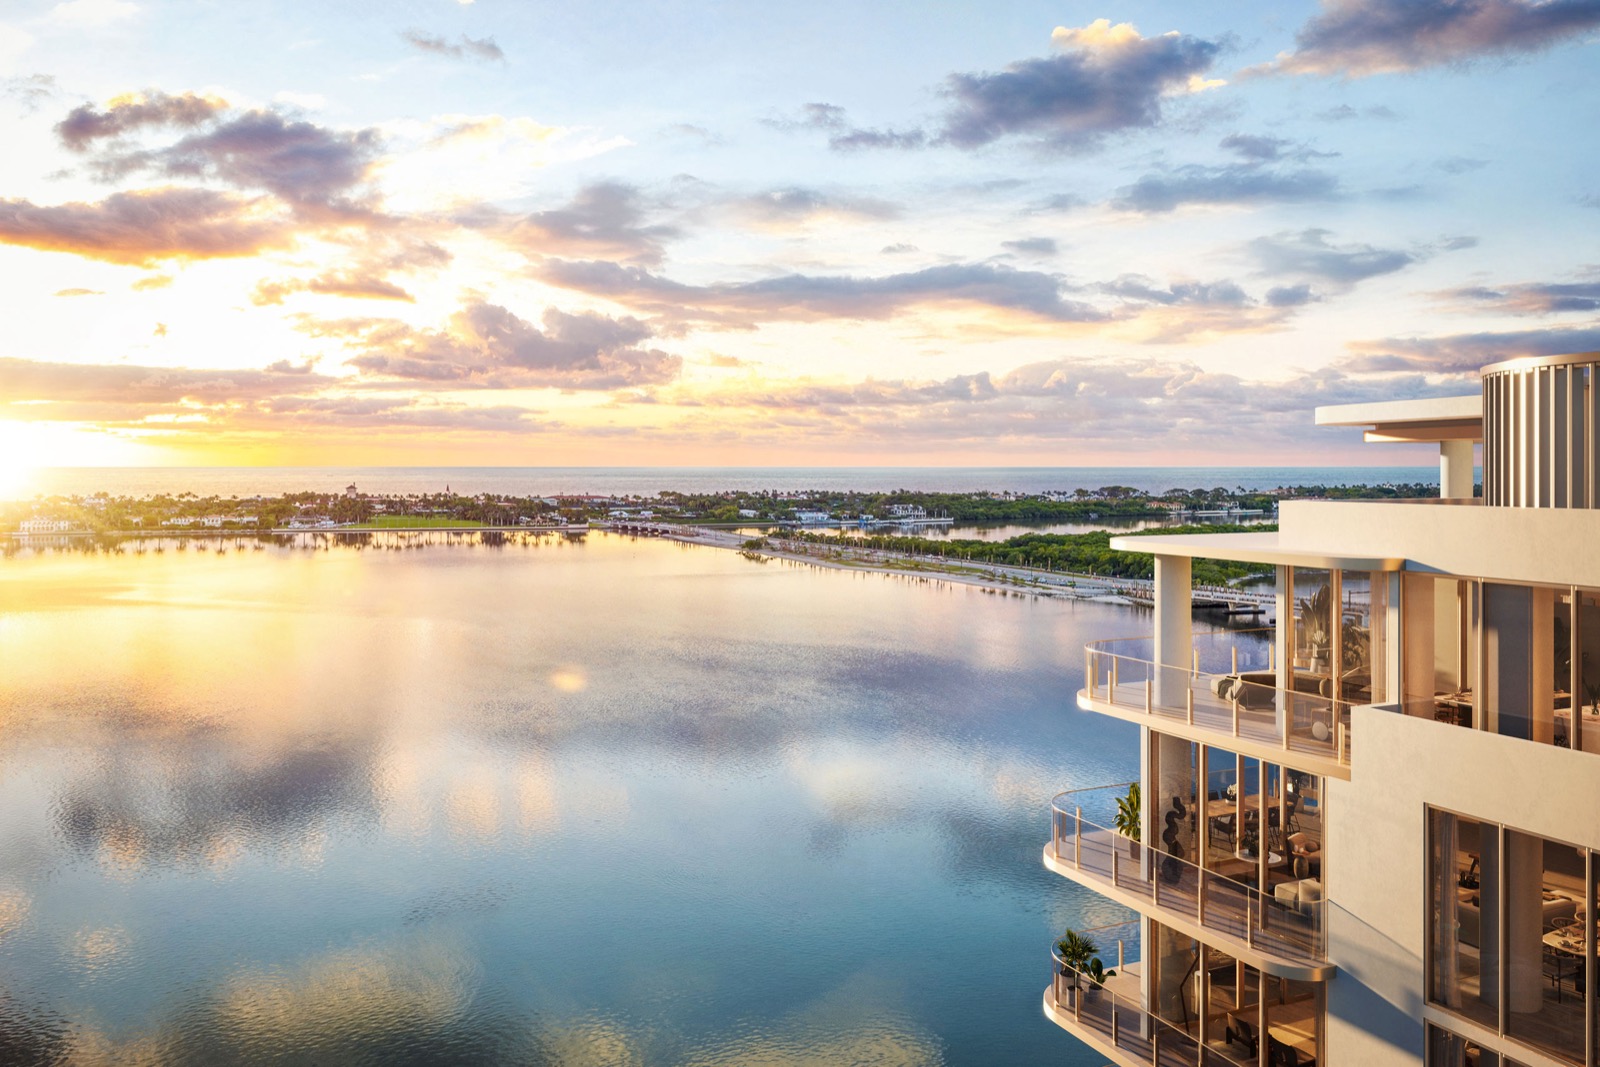
South Flagler Drive is the address West Palm Beach has been building toward for the last five years, and the projects landing on it have mostly been large. Maison d'Or is the opposite bet. Kolter Urban and Perko Development Partners are putting 39 residences into 19 floors at 3705 South Flagler Drive, which works out to roughly two homes per floor. The name is French for house of gold, and the official Maison d'Or developer site ties it to the light the building was planned around: the site takes sunrise over the Intracoastal and Palm Beach Island on one side and sunset over the city on the other, which is why every plan has terraces facing both ways.
The stack is easy to read. Levels 4 through 14 hold the Residence Collection, two- and three-bedroom homes with dens. Levels 15 through 17 hold the Estate Collection, four-bedroom homes at 7,055 and 6,872 square feet. Level 18 holds two four-bedroom penthouses at those same two footprints. Level 19 is a single residence: the full-floor penthouse that PROFILEmiami reported on August 25, 2026 at $39.7 million, with four bedrooms, six full bathrooms, three powder rooms and 11-foot ceilings. PROFILEmiami puts its interior at 10,190 square feet, while the developer lists the plan at 12,744 total square feet, a gap that is the terraces.
Sales launched in January 2026, per PROFILEmiami's January 2026 launch report, with pricing opening at $5.7 million and the sales gallery at 3014 S Dixie Highway. The design team is a recognizable one: 10 Design on architecture, Hirsch Bedner Associates on interiors and EDSA on landscape. PROFILEmiami describes the architectural language as Mediterranean and Regency influence read through a contemporary Palm Beach lens, which in practice means the massing is quieter than the glass towers going up further north on the same drive.
Kolter Urban is the part of this I weigh most heavily. The Kolter Urban portfolio page shows a Florida condominium book that already includes The Ritz-Carlton Residences Sarasota Bay, One Tampa, 3300 Gulfshore in Naples and Olana Naples. On a 39-unit building there is no margin for a developer learning on the job, because there are only 39 buyers to absorb a problem. A sponsor who has delivered towers in this state before is worth more here than it would be on a 400-unit project.
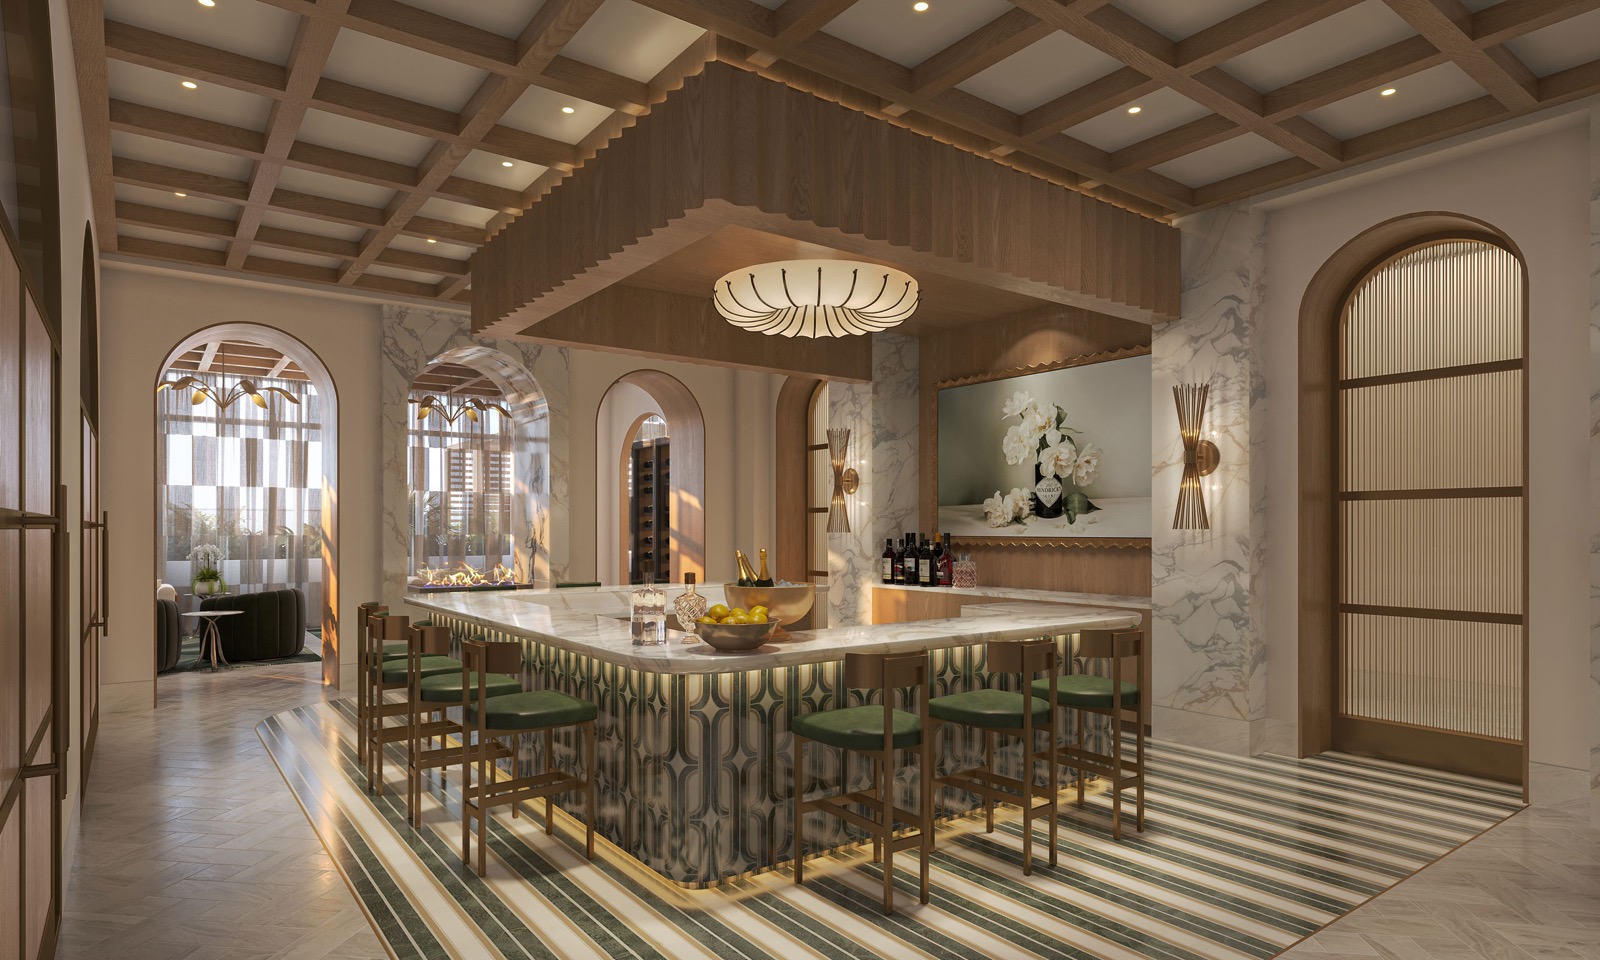
Inside, the published finish standard is Sub-Zero and Wolf appliances, premium nine-foot kitchen cabinetry, three-centimeter quartz countertops, eight-foot solid interior wood doors, large-format porcelain and wood flooring, Waterworks and Toto fixtures, and owner suites with dual walk-in closets. Ceilings run up to 10 feet and up to 11 feet at the penthouse level. Homes are delivered furniture-ready, and butler pantries appear in select plans. The amenity floor plan is unusually deep for 39 homes: a resort-style waterfront plaza with pool and spa, a new-construction boat dock, a screening theater, a wine room with tasting lounge, a swing suite with sports simulator, a wellness center, a salon room, a pet grooming facility, formal dining with catering kitchen support, a waterfront cafe and two decorator-furnished guest suites.
One thing I will not print here is a delivery date. Neither the developer site nor either PROFILEmiami article publishes one, and the third-party dates circulating for this project do not agree with each other, so quoting any of them would be guessing in public. This is a pre-construction sale: pricing, deposit structure, plan availability and schedule all come off a developer document that changes through the cycle. I am the contact for that document. Call me at 305-964-8614 or use the contact page and I will get you the current price sheet, the projected operating budget and the schedule in writing, and line Maison d'Or up against the other South Flagler launches so you see the whole field.
Maison d'Or: Official Renderings
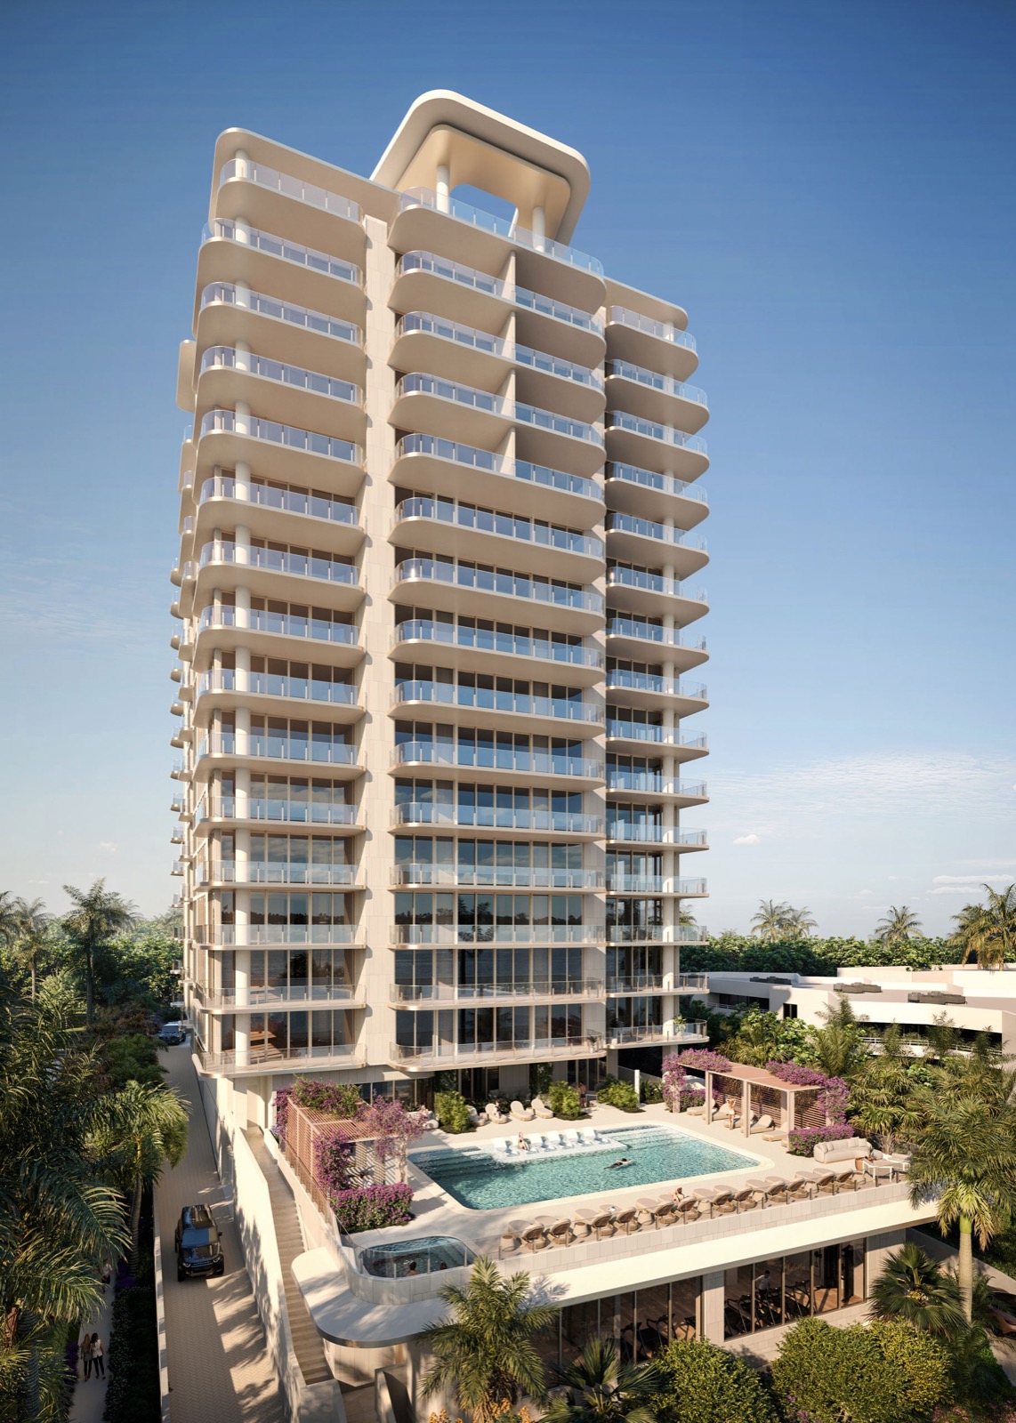
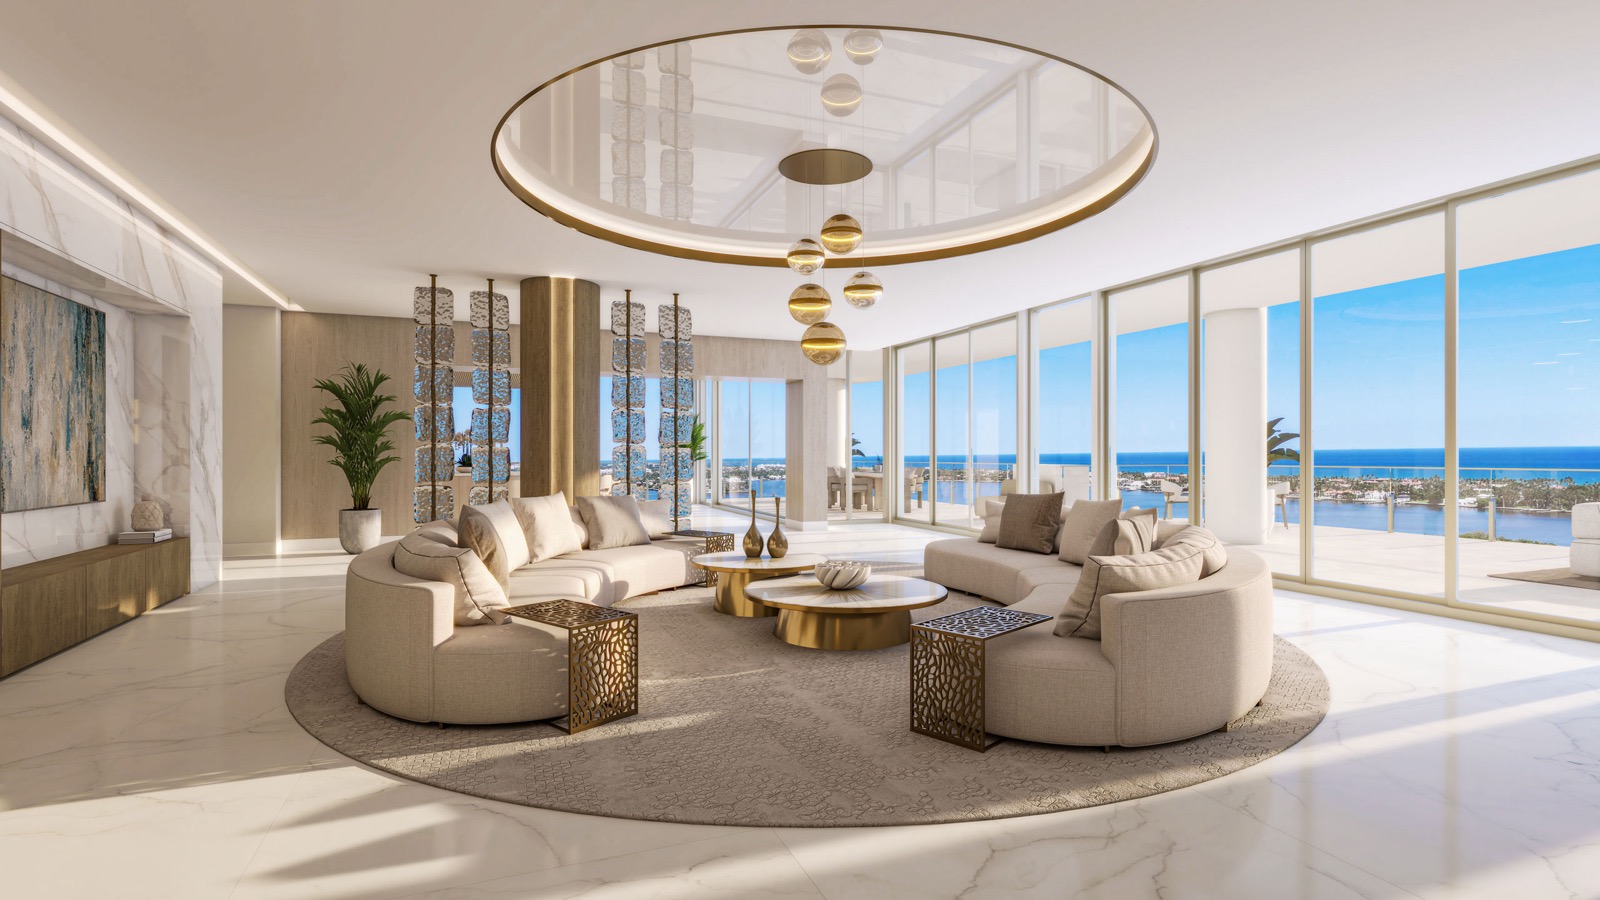
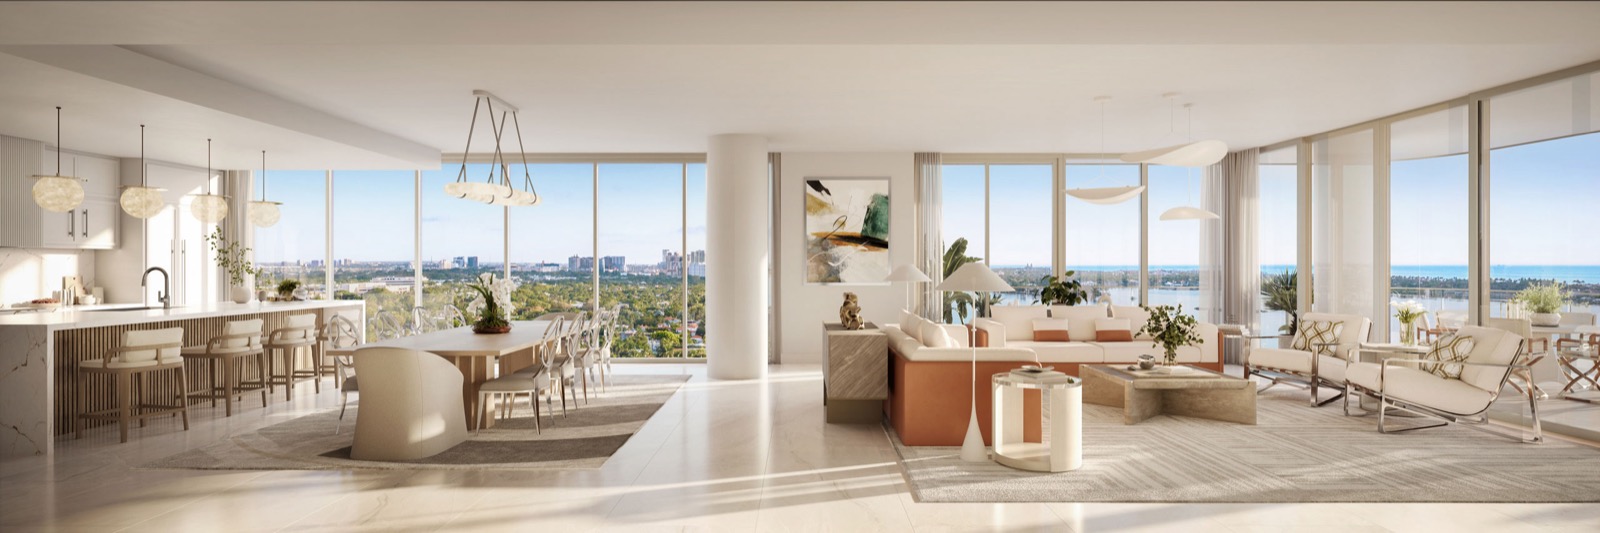
Official renderings of the building, the residences and the amenity level. Renderings courtesy of Kolter Urban, published on the official Maison d'Or developer site and credited as Renderings via Kolter Urban by PROFILEmiami.
Two to Four Bedrooms, 3,411 to 12,744 Sqft
All 39 residences and all eight floor plans are published on the official Maison d'Or developer site. Every plan carries a den, and every plan has east and west terraces. Sizes below are the developer's own plan figures. Per-stack availability and pricing move with the sales cycle, so contact me for the current package.
- Residence B2BR + den, 3 ba, 3,411 sqft
- Residence A1 / C13BR + den, 4.5 ba, 4,834 / 4,923 sqft
- Residence A / C3BR + den, 4.5 ba, 5,046 / 5,123 sqft
- CeilingsUp to 10 feet
- Estate A4BR + den, 5.5 ba, 7,055 sqft
- Estate B4BR + den, 5.5 ba, 6,872 sqft
- TerracesEast and west facing
- HomesTwo per floor
- LPH A / LPH BLevel 18, 5.5 ba, 7,055 / 6,872 sqft
- Full-Floor PenthouseLevel 19, 6 full + 3 half ba, 12,744 sqft
- CeilingsUp to 11 feet
- Interior (level 19)10,190 sqft per PROFILEmiami
Last verified August 2026. Floor plans, sizes, bedroom and bathroom counts, finishes and the $5.7 million entry price are from the official Maison d'Or developer site. The $39.7 million level 19 penthouse price, the 10,190-square-foot interior figure and the design team are from PROFILEmiami (August 25, 2026), and the January 2026 sales launch is from PROFILEmiami (January 12, 2026). No completion date has been published by the developer, so none is stated here. Deposit terms, HOA assessments and stack availability are developer-released and subject to change. Contact us for current specifications.
A Waterfront Plaza, a Boat Dock and a Wine Room, for 39 Homes
The published amenity and service program comes from the official Maison d'Or developer site, with the arrival sequence and wellness spaces also described by PROFILEmiami. Read this list against the unit count: 39 homes carry all of it, which is worth asking about in the projected operating budget.
Interiors by Hirsch Bedner Associates
Residence feature list published on the official Maison d'Or developer site. The interiors are by Hirsch Bedner Associates and the design language is described by PROFILEmiami as Mediterranean and Regency influence read through a contemporary Palm Beach lens.
3705 S Flagler Dr: South of Downtown, Across From the Island
The site sits on the Intracoastal south of downtown West Palm Beach, in a quiet residential stretch rather than in the CityPlace core. PROFILEmiami describes the position as private and walkable while staying close to Worth Avenue, Royal Poinciana Plaza, Antique Row, CityPlace and the Nora District. Drive times below are approximate.
| Antique Row, South Dixie Highway | 2 min |
| Southern Boulevard bridge to Palm Beach | 4 min |
| Downtown West Palm Beach & CityPlace | 7 min |
| Worth Avenue, Palm Beach | 10 min |
| Royal Poinciana Plaza | 12 min |
| The Nora District | 10 min |
| Brightline West Palm Beach station | 8 min |
| Palm Beach International Airport | 10 min |
| Palm Beach Inlet | 15 min |
| Delray Beach | 30 min |
| Fort Lauderdale | 50 min |
Drive times are estimates and vary with traffic. For exact directions and a sales gallery visit, contact Gerardo Gonzalez.
Kolter Urban, 10 Design & Hirsch Bedner Associates
Kolter Urban is the condominium arm of the Florida-based Kolter Group. Its portfolio includes The Ritz-Carlton Residences Sarasota Bay, One Tampa, 3300 Gulfshore in Naples, Olana Naples and Art House, per the Kolter Urban portfolio page. Perko Development Partners is the co-developer on Maison d'Or. On a 39-home building, a sponsor with delivered Florida towers behind it carries more weight than it would on a large project, because there are only 39 buyers to absorb an execution problem.
10 Design is the architect of record for the 19-story building, according to PROFILEmiami. The published brief draws on Mediterranean and Regency influences read through a contemporary Palm Beach interpretation, and the massing is organized so every residence carries east- and west-facing terraces. EDSA handles the landscape architecture, including the waterfront plaza and pool deck.
HBA is a global hospitality and residential interiors practice, engaged here for the residences and the shared spaces, per PROFILEmiami. The published finish standard runs Sub-Zero and Wolf appliances, premium nine-foot kitchen cabinetry, three-centimeter quartz, large-format porcelain and wood flooring and Waterworks and Toto fixtures, with homes delivered furniture-ready.
Project Status: Groundbreaking Planned for October or November 2026
Kolter Urban President Robert Vail said the company plans to break ground on Maison d'Or in either October or November 2026, according to Palm Beach Post reporting published September 1, 2026. The same report prices two and three-bedroom residences from $5.7 million and the four-bedroom estate homes from $12.9 million, across eight floor plans in the 39-residence tower at 3705 South Flagler Drive.
Maison d'Or West Palm Beach: Frequently Asked Questions
I am the contact for Maison d'Or pricing, floor plans and availability. On a 39-home building I would also want the projected operating budget and the developer's schedule in writing before you reserve, and I can request both. No obligation.

Reach out through me to coordinate a sales gallery visit and get the developer price sheet. I represent your interest as the buyer.
Compare Maison d'Or with Nearby Projects
| Project | Starting price | Units | Delivery | Developer |
|---|---|---|---|---|
| Maison d'Or (this building) | $5.7M | 39 | n/a | Kolter Urban and Perko Development Partners |
| South Flagler House | $7.98M | 105 | 2027 | Related Ross |
| Edgeworth | $5.5M | 184 | n/a | Related Ross |
| Banyan Tree Residences West Palm Beach | $1.9M | 88 | n/a | Mast Capital, JCZM Development |