South Flagler House: Prices, Floor Plans & Available Units
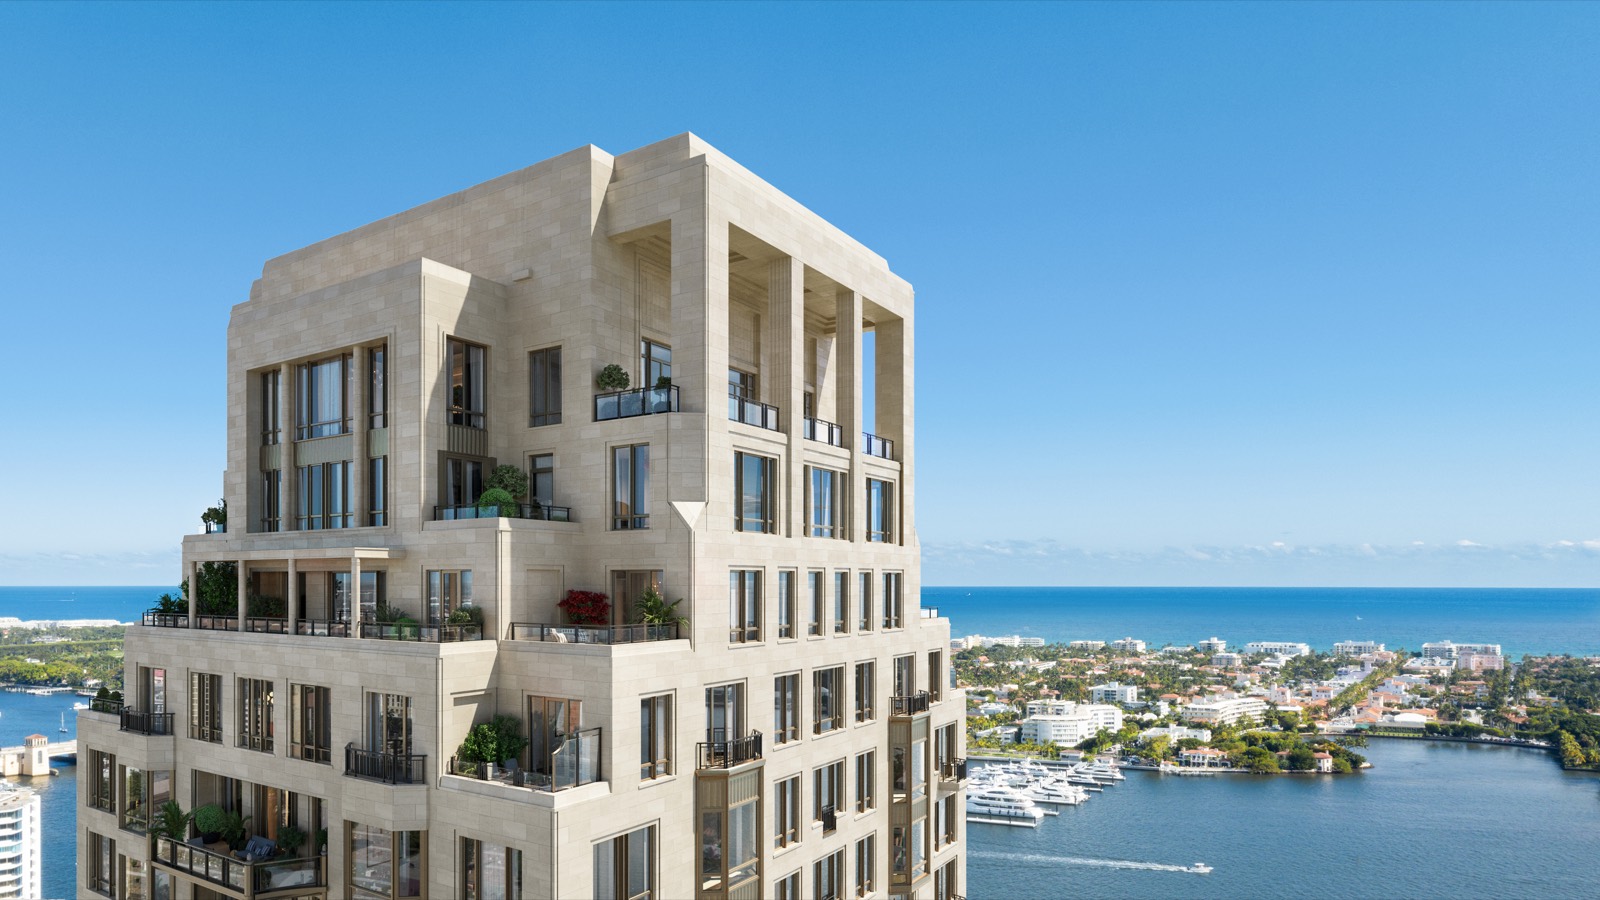
South Flagler House is a 105-residence condominium in two 28-story towers at 1355 South Flagler Drive in West Palm Beach, developed by Related Ross and designed by Robert A.M. Stern Architects. It topped out in November 2025 and residents are expected in 2027, according to PROFILEmiami and Florida YIMBY. Published tier pricing on the developer site runs $7,980,000 to $70,000,000 as of August 2026. My read at LuxuryDade: the floor band is the whole decision, because Related Ross prices it in four published tiers and the line you pick matters more than the brand on the door.
Why South Flagler House Stands Out
- The rare part: it is the first South Florida luxury tower Robert A.M. Stern Architects has taken all the way to topping out, per PROFILEmiami
- Developer: Related Ross, the Palm Beach County arm of Stephen M. Ross's Related organization, on its first Florida luxury condominium
- The building: 105 residences across two 28-story towers, North and South, at 1355 South Flagler Drive
- Homes: two to five bedrooms plus penthouses, park flats and owner guest suites, roughly 854 to 14,053 square feet
- Prices: four published floor bands from $7,980,000 up to $70,000,000 as of August 2026 (developer site)
- Amenities: 50,000 square feet of private club space, including a residents-only restaurant and a 25-meter lap pool (developer amenities page)
- Status: topped out November 2025, residents expected 2027, built on a $600 million construction loan reported by Florida YIMBY
105 residences across two 28-story towers at 1355 South Flagler Drive, West Palm Beach, developed by Related Ross and designed by Robert A.M. Stern Architects. Two to five bedrooms from $7,980,000, interiors by Pembrooke & Ives, 50,000 sqft of private club amenities.
South Flagler House: A Stern Tower Priced in Four Floor Bands
"My read after working pre-construction in this market is that the building name gets the headlines but the floor and the line decide the investment, and South Flagler House is the clearest example I can point to right now because the developer publishes it that way. Four bands, four different buys. A three-bedroom on floor 12 and a three-bedroom on floor 19 are not the same asset even though the address on the deed is identical. Before anyone signs, I want them looking at which tower, which exposure, and how deep the loggia is, because that is what a resale buyer in 2030 will price."Gerardo Gonzalez, Licensed Real Estate Agent at Compass
West Palm Beach spent a decade as the affordable side of the bridge. That is over. The waterfront strip along South Flagler Drive now carries the highest-priced new condominium inventory in Palm Beach County, and South Flagler House is the project that set the ceiling. According to PROFILEmiami, Related Ross celebrated the topping-out of the Robert A.M. Stern Architects-designed building in November 2025, one year after vertical construction began, with 105 two- to five-bedroom residences split across a North and a South tower and residents expected in 2027.
Florida YIMBY reported the same milestone at 1355 South Flagler Drive and has tracked the project since a $600 million construction loan closed in June 2025. Coastal Construction is the general contractor and Pembrooke & Ives handled interiors. For a buyer, the topping-out is the fact that matters most on this page. A pre-construction contract signed against a building that is already structurally complete carries a very different delivery risk than one signed against a rendering and a permit, and that difference should show up in how you think about your deposit ladder.
The unusual thing about how Related Ross sells this building is the transparency of the pricing. Most developers publish a single "from" number and make you call for the rest. The developer residences page instead publishes four separate floor bands with their own bedroom counts, square footage ranges and price ranges. Floors 5 to 9 hold one- to four-bedroom homes and owner guest suites of roughly 854 to 5,385 square feet at $16,650,000 to $23,500,000. The Signature Residences on floors 10 to 18 are two to four bedrooms, 2,592 to 5,173 square feet, at $7,980,000 to $34,500,000. Floors 19 and 20 run three to four bedrooms, 4,864 to 5,946 square feet, at $21,250,000 to $29,175,000. The penthouse collection on floors 25 to 28, four full-floor homes plus one duplex, runs 9,743 to 14,053 square feet at $49,500,000 to $70,000,000.
Read those bands together and one thing jumps out. When PROFILEmiami reported the topping-out in November 2025, the published range opened at $6 million. Today the lowest published band starts at $7,980,000. The entry point has moved up roughly a third in nine months as inventory sold, which is the clearest evidence I can give you that the trophy end of this market is behaving very differently from the generic mid-tier. It also means the "from" price you read in an older article is no longer the price you can buy at, and you should treat any secondhand number on this building as stale until someone checks the current sheet.
The amenity program runs to 50,000 square feet of private club space, per the developer amenities page. The headline pieces are a 25-meter lap pool with a sun shelf, hot tub and poolside cabanas, separate men's and women's spas each with a vitality pool, ice plunge, steam room and sauna, a fitness center with dedicated yoga and Pilates studios, a pickleball court and lounge, a sports simulator lounge with an indoor practice green, and a residents-only indoor and outdoor restaurant with private dining rooms and a wine tasting room. There is a business center with private offices and indoor and outdoor conference rooms, a theater, a games room, a children's playroom and craft room, and an outdoor butterfly garden.
Two programs sit alongside the building itself and both are worth asking about before you sign. Rogers by Related Ross, built with Rogers General Contracting, lets a buyer commission a fully custom home delivered turnkey at closing, with customization beginning before closing. Artisan Home is a separate membership covering post-closing alterations, vendor coordination, permits and HOA approvals, twice-yearly walkthroughs and preventative maintenance checks. Neither is automatically included in the purchase price, and I would want that clarified in writing rather than assumed. Call me at 305-964-8614 or use the contact page and I will pull the current band pricing, tell you which stacks face the Lake versus the city, and line this up against the other Palm Beach County waterfront launches so you are comparing like for like.
South Flagler House: Official Renderings
Official developer renderings of the towers, the lakefront pool deck, the residences and the spa. Renderings courtesy of Related Ross, via the official South Flagler House site. All images are artist conceptual renderings.
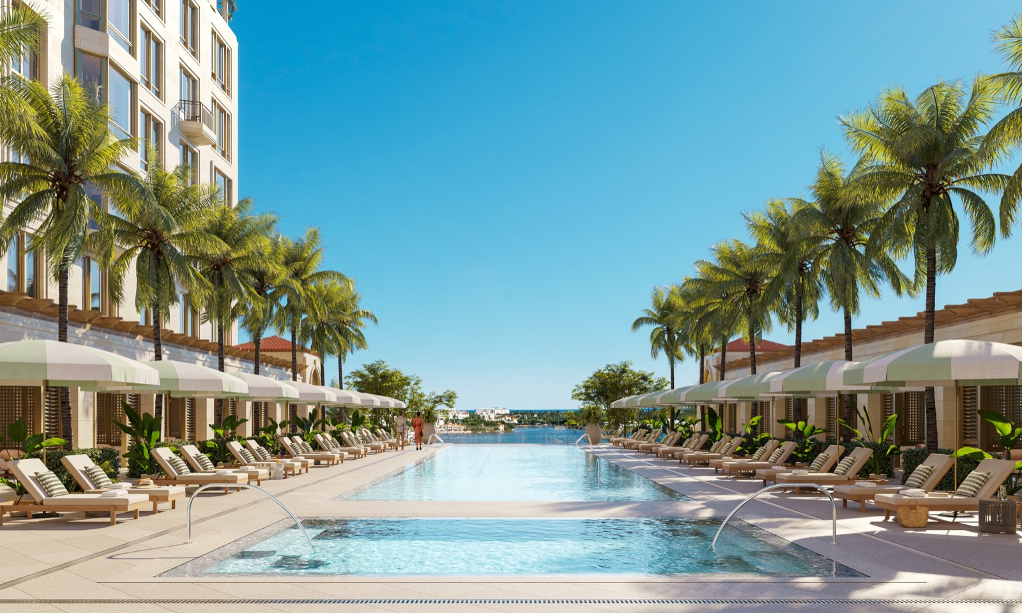
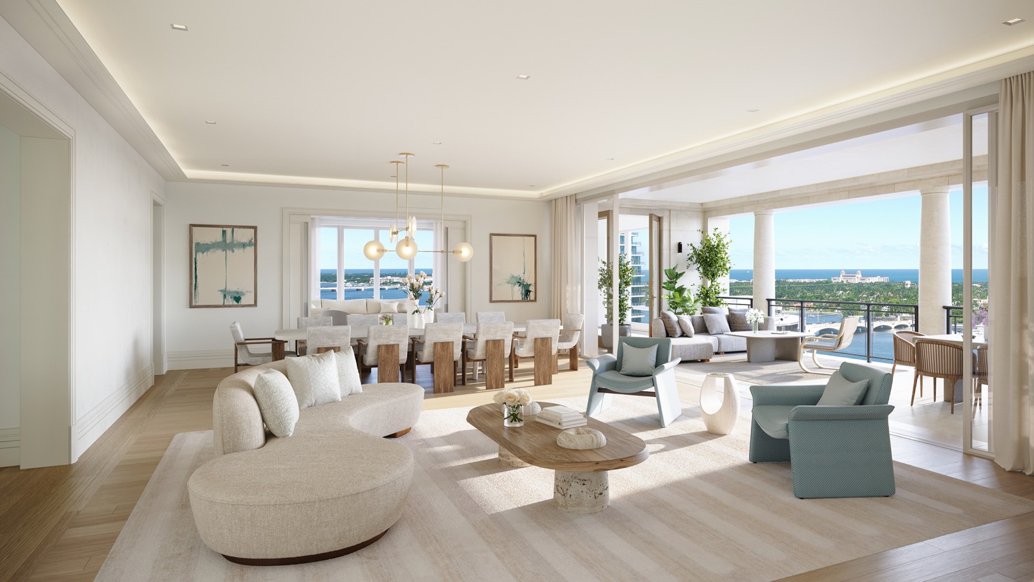
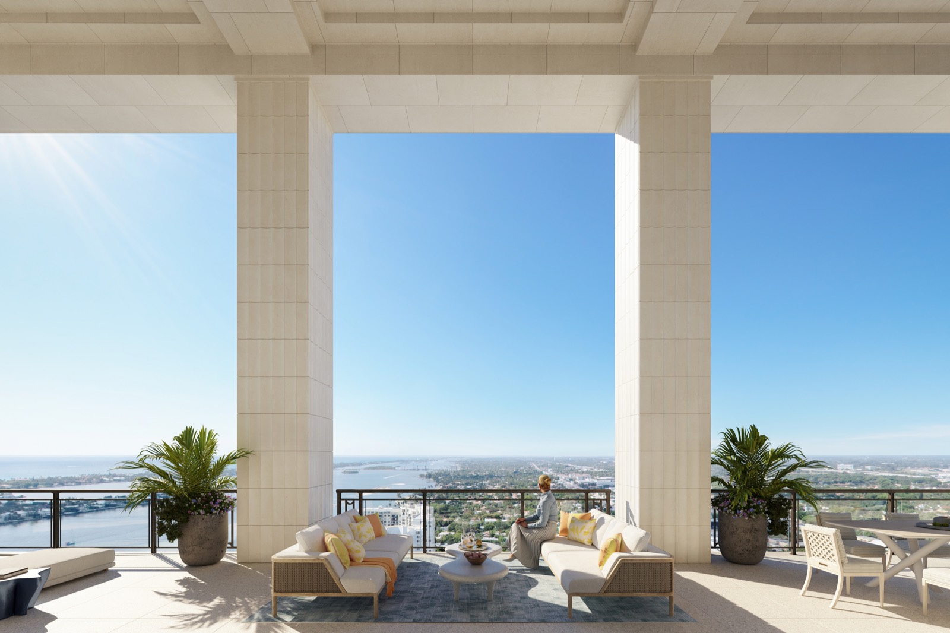
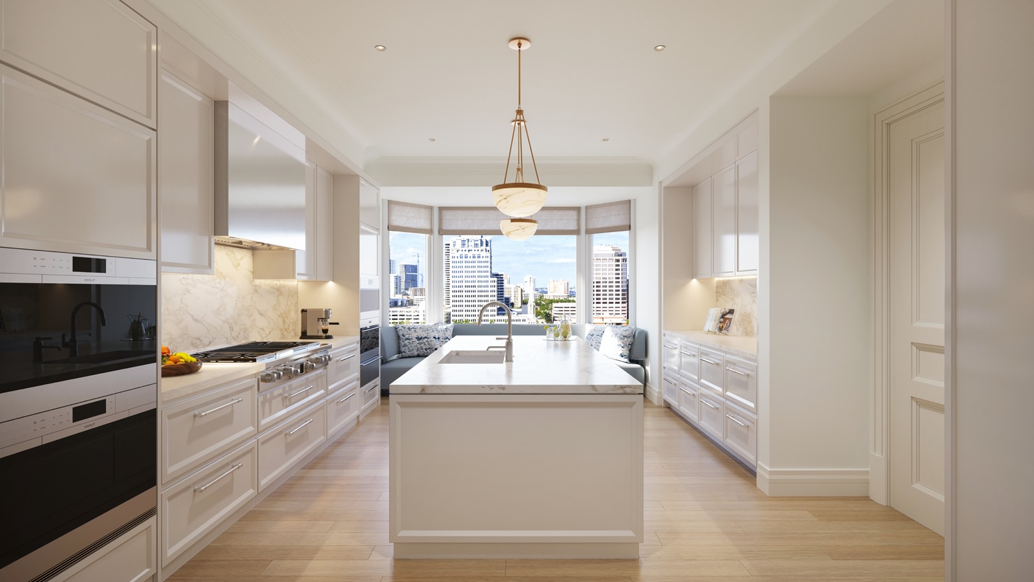
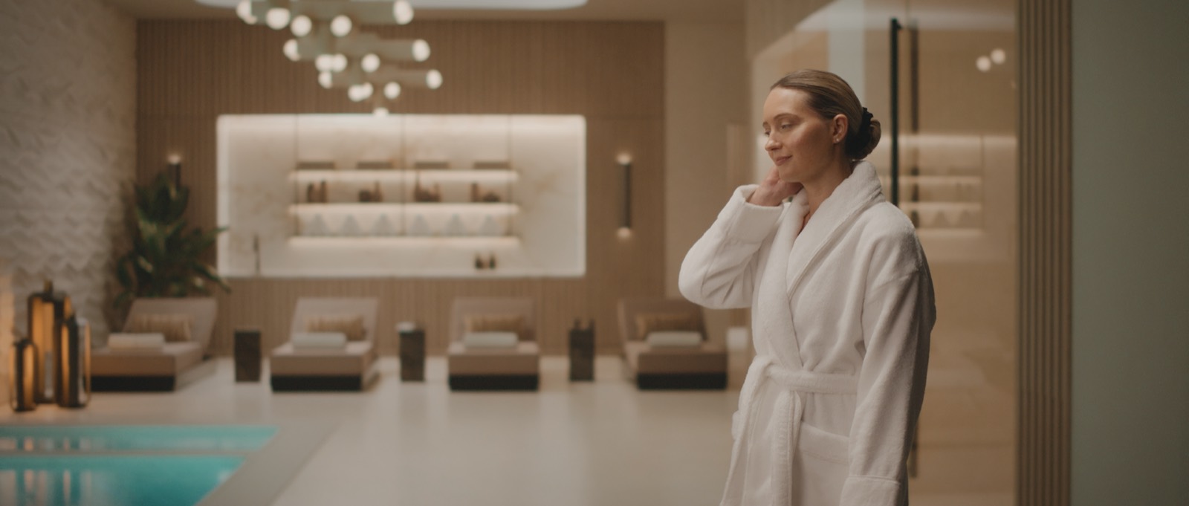
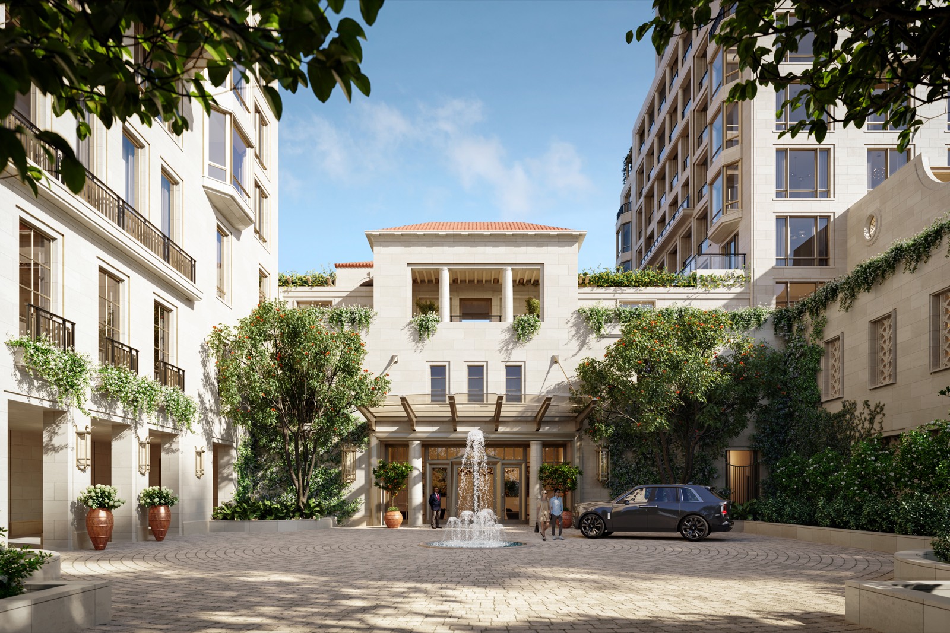
Renderings courtesy of Related Ross. Images are artist conceptual renderings and are not a representation of the finished building.
Four Floor Bands, 854 to 14,053 Sqft
Related Ross publishes South Flagler House pricing in four floor bands rather than one blended range, and the bands are the single most useful thing on the developer residences page for a buyer. Bedroom counts, square footage and published price ranges below are the developer's own figures as of August 2026. Exact per-plan dimensions, stack locations and current availability are on the developer price sheet. Contact me for the floor plan package.
- Bedrooms1 to 4
- Approx. size854 to 5,385 sqft
- FeatureEast loggias at least 31 feet wide on Level 5
- AccessPrivate elevator entry in select homes
- Bedrooms2 to 4
- Approx. size2,592 to 5,173 sqft
- LoggiasUp to 23 feet deep and 31 feet wide
- OptionAttached or detached guest house suites
- Bedrooms3 to 4
- Approx. size4,864 to 5,946 sqft
- IncludedPrivate dining room in every home
- TerraceSelect homes add a 10 by 30 foot west terrace
- Bedrooms4 to 5
- Approx. size9,743 to 14,053 sqft
- CollectionFour full-floor penthouses plus one duplex
- AvailabilityContact for details
Bands, sizes and prices are published by the developer on the developer residences page and verified August 2026. Pricing is subject to change as inventory sells. The floors 5 to 9 band is published by the developer as a single range covering both owner guest suites and full residences.
50,000 Sqft of Private Club Amenities
South Flagler House organizes its program into swim and spa, sports and fitness, food and beverage, business, children's recreation, and social spaces. The full list below is from the developer amenities page. Some services are offered as separate memberships or at additional cost.
Residents also get Related Life programming and concierge services, and an optional Artisan Home membership covering home care and post-closing alterations. Amenity list is from the developer and is subject to change.
Interiors by Pembrooke & Ives, Architecture by Robert A.M. Stern
Every residence is oriented to the Lake, Palm Beach Island and the Atlantic. The feature list below is from the developer residences page and the official South Flagler House site.
Residence features are from the developer and are subject to change. Rogers by Related Ross and Artisan Home are separate programs and are not automatically included in a purchase. Contact us for the current specification sheet.
1355 South Flagler Drive: The West Palm Beach Waterfront
The site sits on the Intracoastal Waterway on South Flagler Drive, minutes from the Norton Museum of Art and a bridge crossing from Palm Beach Island. Brightline connects West Palm Beach to Fort Lauderdale, Miami, Boca Raton and Orlando from a downtown station. Drive times below are approximate and vary with traffic.
| Norton Museum of Art | 3 min |
| Downtown West Palm Beach and Clematis Street | 5 min |
| The Square (Rosemary Square) | 5 min |
| Royal Park Bridge to Palm Beach Island | 5 min |
| Brightline West Palm Beach station | 6 min |
| Worth Avenue | 10 min |
| The Royal Poinciana Plaza | 10 min |
| Palm Beach International Airport | 12 min |
| Palm Beach Island oceanfront | 12 min |
| Delray Beach Atlantic Avenue | 30 min |
| Fort Lauderdale | 55 min |
| Miami | 80 min |
Drive times are estimates and vary with traffic. Address confirmed as 1355 South Flagler Drive, West Palm Beach by Florida YIMBY. The developer lists a sales gallery at 1901 North Flagler Drive on the official South Flagler House site. For exact directions and a tour, contact Gerardo Gonzalez.
Related Ross, Robert A.M. Stern Architects & Pembrooke & Ives
The Palm Beach County development arm of Stephen M. Ross's Related organization, and the largest owner of office space in West Palm Beach. South Flagler House is its first Florida luxury condominium, financed on a $600 million construction loan reported by Florida YIMBY in June 2025.
The New York firm behind 15 Central Park West and 220 Central Park South. South Flagler House is, per PROFILEmiami, the first South Florida luxury tower the firm has taken to topping out, and the design draws on the neo-classical vocabulary of the Palm Beach estates across the water.
New York interior design firm founded by Andrew Sheinman, responsible for the residences, the amenity spaces and the lobby. Its work here pairs a contemporary interior language with the traditional exterior, per the developer residences page.
South Florida general contractor on the build, which topped out in November 2025 one year after vertical construction started, per PROFILEmiami. Rogers General Contracting runs the separate Rogers by Related Ross custom-home program.
Topped Out November 2025, Residents Expected 2027
South Flagler House topped out at 28 stories in November 2025, one year after vertical construction began, according to PROFILEmiami (November 24, 2025) and Florida YIMBY (November 30, 2025). Florida YIMBY reported a $600 million construction loan in June 2025. Residents are expected in 2027; the developer does not publish a delivery quarter as of August 2026. Last verified August 2026. I update this page as real milestones are reported.
South Flagler House: Frequently Asked Questions
I am the contact for South Flagler House pricing, floor plans and availability. If you want the current band pricing rather than a stale published range, a read on which tower and exposure holds value best, or a comparison against the other Palm Beach County waterfront launches, I can do that for you. No obligation.

Reach out through me to coordinate a sales gallery visit and get the developer price sheet. I represent your interest as the buyer.
Compare South Flagler House with Nearby Projects
| Project | Starting price | Units | Delivery | Developer |
|---|---|---|---|---|
| South Flagler House (this building) | $7.98M | 105 | 2027 | Related Ross |
| Edgeworth | $5.5M | 184 | n/a | Related Ross |
| Banyan Tree Residences West Palm Beach | $1.9M | 88 | n/a | Mast Capital, JCZM Development |
| Maison d'Or | $5.7M | 39 | n/a | Kolter Urban and Perko Development Partners |