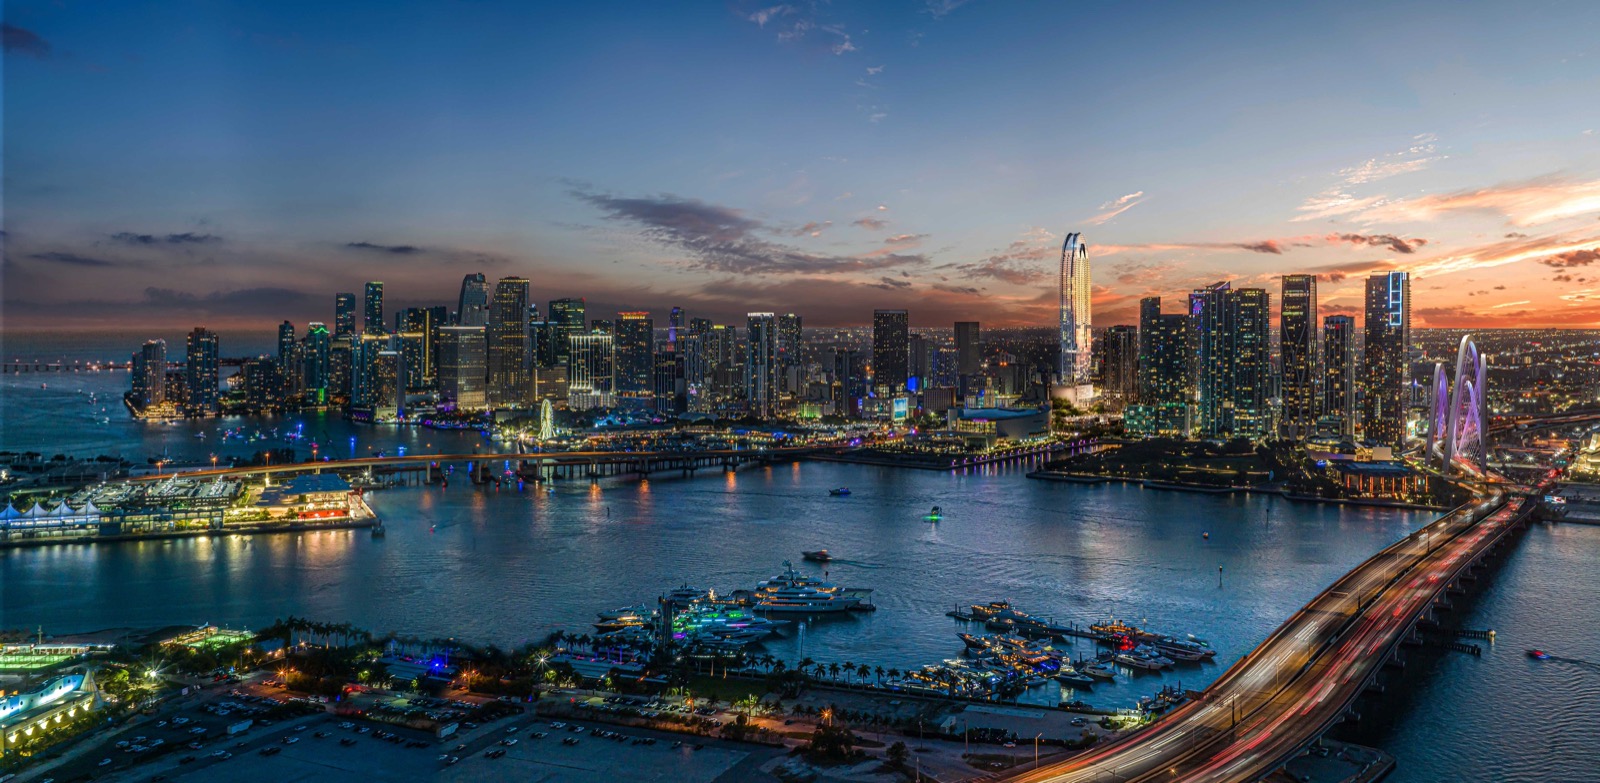
Okan Tower: Sky Residences, Floor Plans & Construction Status
Okan Tower is a 902-foot, 72-story mixed-use supertall under construction at 555 North Miami Avenue in Downtown Miami, developed by Okan Group and designed by Behar Font & Partners. It holds four separate products: 163 Sky Residences (the for-sale condominiums), 236 condo-hotel units managed by Hilton Hotels & Resorts, a 316-key Hilton Miami Bayfront Hotel and roughly 64,000 square feet of Class A office space. Construction hit 75 percent structural completion at the 50th floor in April 2026 per PROFILEmiami, and delivery is expected in 2028. The thing I tell buyers about this tower is to read the unit number before the rendering: the Sky Residences and the Hilton-managed condo-hotel units sit in the same building but they are different assets, with different financing, different rental rules and different resale pools. I am the buyer-side contact for pricing, floor plans and availability.
Why Okan Tower Stands Out in Downtown Miami
- The rare part: a 902-foot supertall already 75 percent structurally built, not a rendering waiting on financing
- Developer: Okan Group of Turkey, founded 1972, with Okan Tower as its first United States development (Florida YIMBY)
- The building: 72 stories at 555 North Miami Avenue, designed by Behar Font & Partners with a stepped, tulip-inspired silhouette
- Homes: 163 Sky Residences on the uppermost floors, one to three bedrooms, roughly 870 to 2,595 total square feet
- Also inside: 236 Hilton-managed condo-hotel units, a 316-key Hilton Miami Bayfront Hotel and about 64,000 square feet of Class A office
- Financing: $200 million in C-PACE from Bayview PACE closed January 2026 (Florida YIMBY)
163 Sky Residences on the upper floors of a 72-story, 902-foot tower at 555 North Miami Avenue, developed by Okan Group. One to three bedrooms, roughly 870 to 2,595 total sqft. Delivery expected 2028.
Four Products in One Tower, and Why That Matters
"My read on Okan Tower is that the building risk is largely behind it and the product risk is still in front of you. Seventy-five percent of the structure is standing, the C-PACE money is placed, and the curtain wall is already dozens of floors up. That is a very different conversation than the towers I have watched sit as renderings for three years. What I make every buyer do here is read the unit number first. There are 163 conventional condominiums and 236 Hilton-managed condo-hotel units in the same address, and they are not the same purchase. One is a home you can finance and resell like any Miami condo. The other is a hospitality asset with rules attached. Get the product type in writing before you talk price."Gerardo Gonzalez, Licensed Real Estate Agent at Compass
Downtown Miami has spent this cycle filling in around Miami Worldcenter, and Okan Tower is the piece of that build-out that is hardest to miss on the skyline. According to Florida YIMBY, the tower rises 902 feet across 72 stories at 555 North Miami Avenue, designed by Behar Font & Partners with a stepped facade whose layered floor plates reference the Turkish tulip. The developer's own April 2026 announcement calls it the second-largest tower in Downtown Miami.
The building is a stack of four separate uses. PROFILEmiami reports 163 Sky Residences, 236 condo-hotel units managed by Hilton Hotels & Resorts, a 316-key Hilton Miami Bayfront Hotel and approximately 64,000 square feet of Class A office space. For a buyer, that mix is the single most important fact on this page. A mixed-use tower spreads shared costs across commercial and hospitality components, which can help, but it also means the hotel operator and the short-term-rental program are your neighbors, and the association budget reflects that. Ask for the budget, not just the brochure.
Construction is well advanced. PROFILEmiami reported in April 2026 that the tower had passed the 50th floor at roughly 75 percent structural completion, moving at about one floor a week, with top-out anticipated for August 2026 and curtain wall installation already advanced dozens of floors up the structure. Earlier, in January 2026, Florida YIMBY reported that Bayview PACE closed $200 million in C-PACE financing covering the tower's energy efficiency, water conservation, building envelope and resiliency components, with construction then at the 40th floor. Okan Construction, the developer's own subsidiary, is the general contractor. Delivery is expected in 2028.
One honest note on the numbers. The developer's own Sky Residences page describes the building as a 70-story tower and places the rooftop pool on the 70th floor, while the named coverage and the developer's April 2026 press announcement both report 72 stories and place the rooftop pool and sky deck at the 72nd floor. The January 2026 Florida YIMBY report also lists 903 feet and approximately 56,000 square feet of office across four floors, against the 902 feet and roughly 64,000 square feet in the April figures. I have used the most recent published numbers throughout this page and flagged the discrepancy rather than quietly picking one. Confirm the floor count and the exact level of any specific unit against the condominium documents.
Okan Group is a Turkish company founded in 1972 with a portfolio spanning construction, tourism, education, health and hospitality. Okan Tower is its first development in the United States, which is worth knowing in both directions: the group is not a repeat South Florida condo developer with a local track record you can look up, and it is also self-performing the construction through its own subsidiary rather than depending on outside capital to finish. If you want the current price sheet, remaining availability, or my read on which stacks are worth the premium, call me at 305-964-8614 or use the contact page. I represent you as the buyer, not the developer.
Okan Tower: Official Renderings
Official developer renderings of the tower, the Sky Residences interiors, the amenity pool decks and the Hilton lobby. Renderings courtesy of Okan Group via the official Okan Tower site.



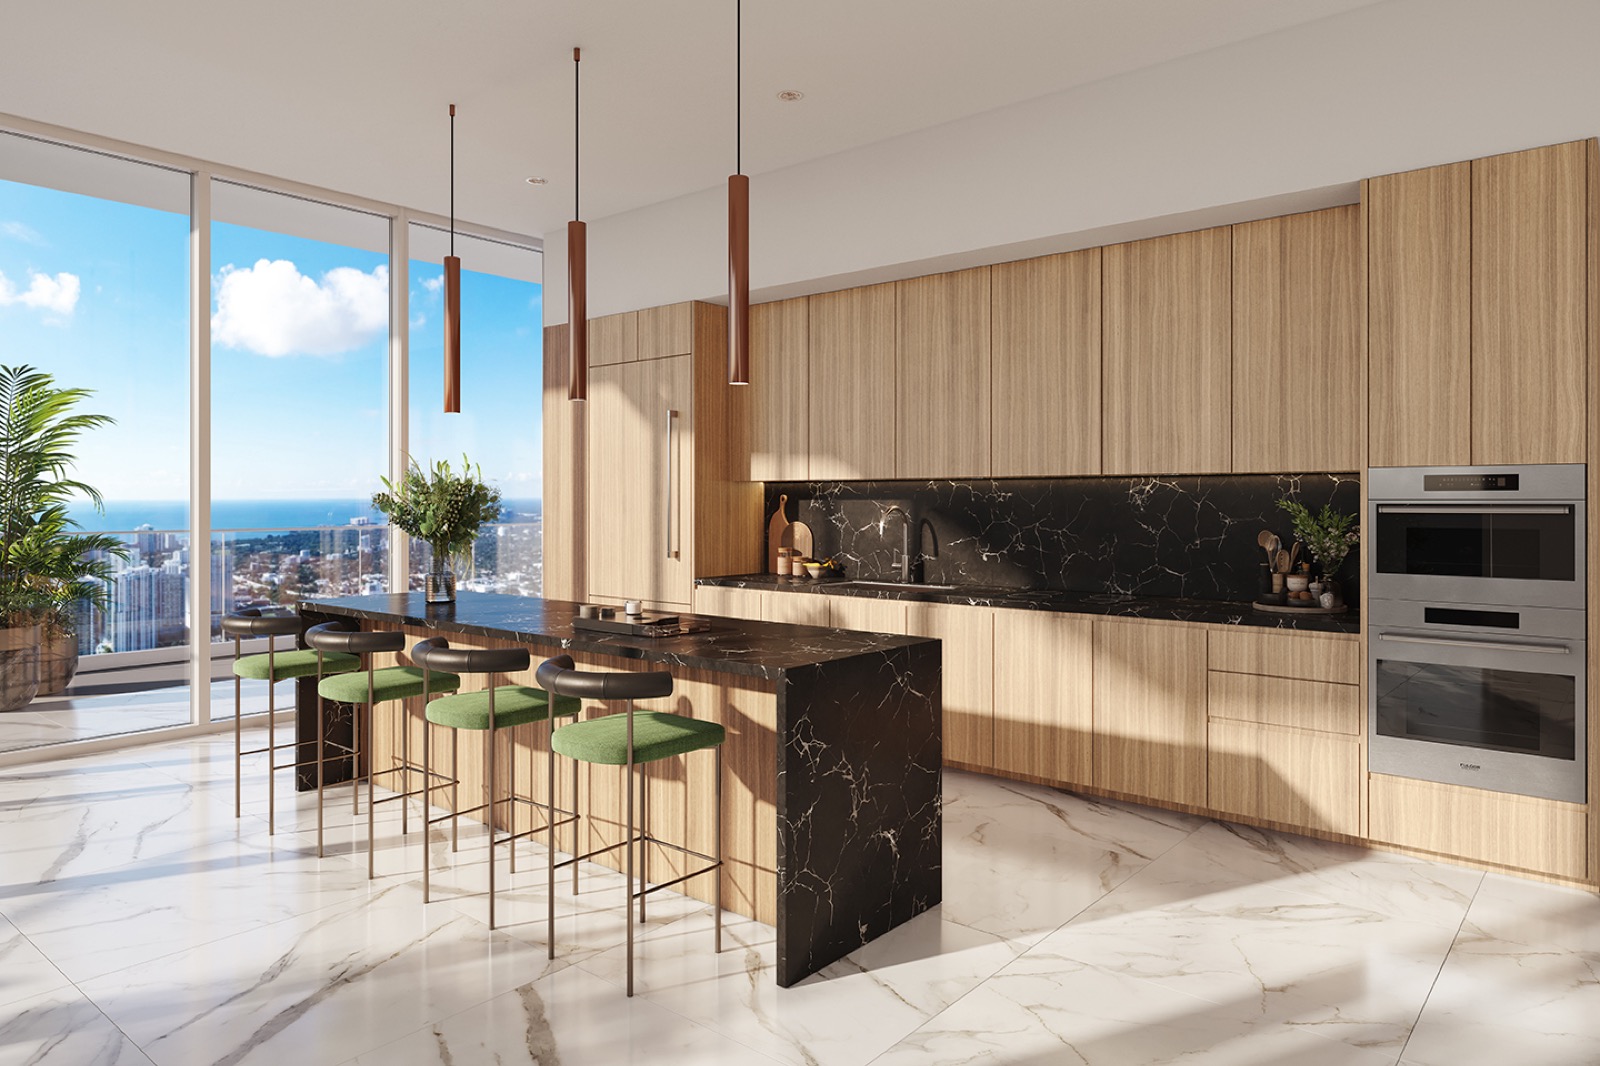

Sky Residences: One to Three Bedrooms, 870 to 2,595 Sqft
The 163 Sky Residences occupy the uppermost floors of the tower. Dimensions below are published on the official Sky Residences page. Interior and exterior square footages are listed separately by the developer, so the totals below combine both. Per-plan pricing and stack availability come off the developer price sheet. Contact me for the current package.
- Interior Size750 to 1,100 sqft
- Exterior Space120 to 540 sqft
- Ceilings10.5 feet
- Position in RangeEntry tier
- Interior Size1,060 to 1,250 sqft
- Exterior Space120 to 540 sqft
- Ceilings10.5 feet
- WindowsFloor-to-ceiling, impact rated
- Interior Size1,870 to 2,075 sqft
- Exterior Space120 to 540 sqft
- Largest TotalUp to 2,595 sqft
- Position in RangeTop of the collection
Last verified August 2026. Unit mix, dimensions, ceiling heights and finish specifications are from the official Okan Tower Sky Residences page. Unit counts, height, floor count, office square footage and construction status are from PROFILEmiami (April 2026) and Florida YIMBY (April 2026). Financing, parking count and delivery year are from Florida YIMBY (January 2026). Okan Group does not publish a public price sheet and no named publication reports a verified price range for this project, so none is printed here. Per-plan dimensions, availability, deposit terms and association assessments are released by the developer and are subject to change. Contact us for current specifications.
The Amenity Program at Okan Tower
The program below is published by the developer on the official Sky Residences page and in the developer's April 2026 construction announcement. The 12th-floor level is owners-only, which is the detail that matters in a building that also runs a 316-key hotel and a short-term-rental program.
Inside a Sky Residence: Published Specifications
The finish specification below is published by the developer on the official Sky Residences page. These features apply to the 163 for-sale condominiums, not to the 236 Hilton-managed condo-hotel units, which are delivered turnkey under a separate program.
Square footages are as published by the developer and are approximate. Appliance brands are described by the developer as a professional stainless-steel suite without naming a manufacturer, so none is named here. Features are subject to change.
555 North Miami Avenue: The Downtown Core
The site sits in Downtown Miami's urban core with direct connectivity to Miami Worldcenter, and within reach of the Kaseya Center, the Adrienne Arsht Center for the Performing Arts, the Frost Museum of Science, the Perez Art Museum and Freedom Tower. Brightline's MiamiCentral station is a short walk. Drive times below are approximate.
| Miami Worldcenter | 2 min walk |
| Kaseya Center | 4 min |
| Brightline MiamiCentral | 5 min |
| Bayfront Park & Bayside Marketplace | 6 min |
| Adrienne Arsht Center | 6 min |
| Brickell City Centre | 8 min |
| Wynwood & Design District | 10 min |
| PortMiami | 10 min |
| Miami International Airport | 15 min |
| South Beach | 20 min |
Drive times are estimates and vary with traffic. For exact directions and a sales gallery visit, contact Gerardo Gonzalez.
Okan Group, Behar Font & Partners and Hilton
Founded in 1972 and chaired by Bekir Okan, the Turkish group works across construction, tourism, education, health and hospitality. Okan Tower is its first development in the United States, and its own subsidiary Okan Construction is the general contractor, per Florida YIMBY. Self-performing the build is part of why this tower kept moving while others in the cycle stalled.
The Miami practice designed the 72-story tower, whose stepped floor plates create a layered exterior referencing the Turkish tulip. Florida YIMBY reported in April 2026 that the sculptural form was already reading on the skyline as the curtain wall advanced.
Hilton operates the 316-key Hilton Miami Bayfront Hotel and manages the 236 condo-hotel residences inside the tower. That management agreement is the reason the condo-hotel units and the Sky Residences behave as different assets on financing and resale.
Construction Update: On Track to Open Before Cipriani and Waldorf
In a July 21, 2026 report on Miami's skyscraper boom, CNN described the 902-foot Okan Tower as the first of Downtown Miami's supertall cluster to be completed, positioning it to hold the title of the tallest building open for use in the city until the Cipriani and Waldorf Astoria towers finish construction.
Okan Tower: Frequently Asked Questions
I am the buyer-side contact for Okan Tower pricing, floor plans and remaining availability. If you want me to confirm whether a specific unit is a Sky Residence or a Hilton-managed condo-hotel unit, and what that changes for your financing and your exit, I can do that before you sign anything. No obligation.

Reach out through me to coordinate a sales gallery visit and get the developer price sheet. I represent your interest as the buyer.
Compare Okan Tower with Nearby Projects
| Project | Starting price | Units | Delivery | Developer |
|---|---|---|---|---|
| Okan Tower (this building) | n/a | 163 | 2028 | Okan Group |
| 600 Miami WorldCenter | $400K | 606 | 2026 | Merrimac Ventures & Aria Development Group |
| E11even Residences Miami | n/a | 457 | n/a | PMG & E11even Partners |
| Palm Tree Residences Miami | $560K | 483 | n/a | PMG & Palm Tree Crew |