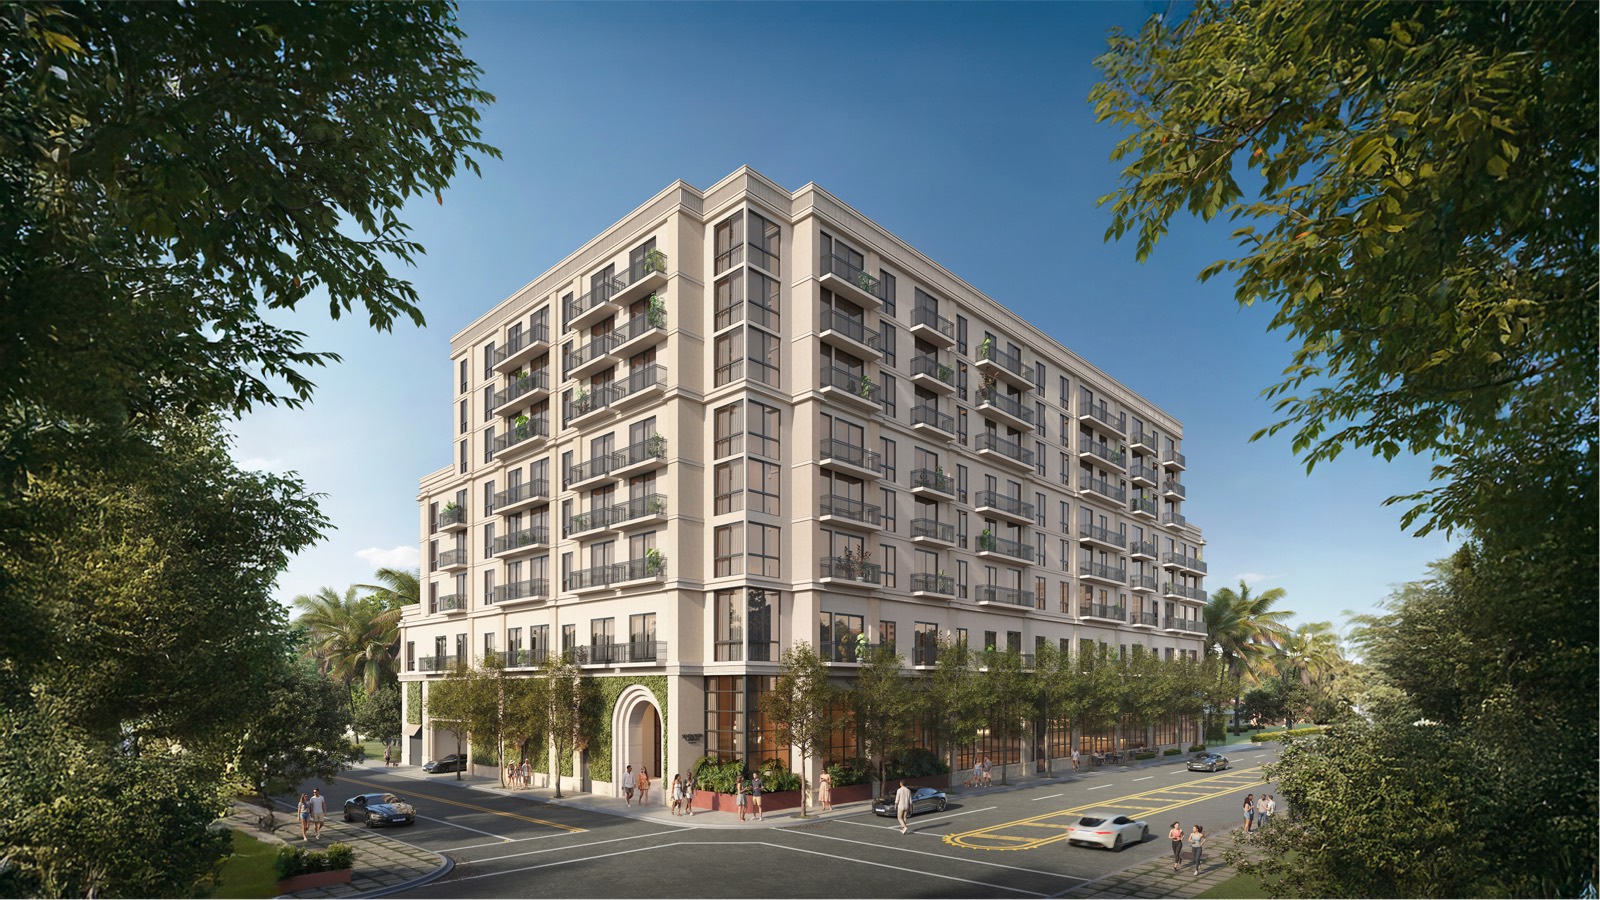
Seventeen Gables Residences: Prices, Floor Plans & Units
LuxuryDade tracks Seventeen Gables Residences, a 120-unit, eight-story condominium under construction at 1715 Douglas Road in Coral Gables by BAM Development and Ascendra Capital. One to three bedrooms run roughly 557 to 1,428 square feet from the mid-$600,000s, per Florida YIMBY. It broke ground May 6, 2026 after a $60 million Dwight Mortgage Trust loan, per PROFILEmiami, and PROFILEmiami reports delivery targeted for the first quarter of 2028. Gerardo Gonzalez, a licensed Miami agent, is the buyer-side contact.
Why Seventeen Gables Stands Out in Coral Gables
- The rare part: most residences priced below $1 million inside Coral Gables city limits, a band new construction here rarely reaches
- Developers: BAM Development and Ascendra Capital, who broke ground May 6, 2026 (Florida YIMBY)
- The building: 120 residences across 8 floors at 1715 Douglas Road, designed by Caymares Martin A&E Design
- Homes: one-bedroom through three-bedroom layouts, 557 to 1,428 square feet, interiors by Asprea Studio
- Prices: from the mid-$600,000s, with most homes under the $1 million line
- Financing: $60 million construction loan from Dwight Mortgage Trust closed February 2026 (PROFILEmiami)
120 residences on 8 floors at 1715 Douglas Road, Coral Gables, developed by BAM Development and Ascendra Capital. One to three bedrooms, 557 to 1,428 sqft, from the mid-$600,000s. Broke ground May 2026.
Seventeen Gables: Coral Gables New Construction Under $1M
"The thing I tell buyers about Coral Gables is that the hard part has never been finding quality, it has been finding a price. New construction inside the city almost always opens above a million dollars, which prices out the exact buyer who wants to live here: the professional working in Brickell, the family trading up from a rental, the parent buying near the university. Seventeen Gables is the first project in a while that lands most of its homes under that line. I would not buy it for the finishes, I would buy it for the address at that number. Run the HOA and insurance math first, because 120 units is a small pool to spread a building's costs across."Gerardo Gonzalez, Licensed Real Estate Agent at Compass
Coral Gables is one of the few South Florida markets where the constraint is supply rather than demand. The city's zoning, its Mediterranean design review, and a street grid that was laid out in the 1920s all limit how much new housing can be added and how tall it can go. The practical result for a buyer in 2026 is that new condominium product inside the city is rare, and when it does arrive it usually opens above $1 million. That is the context Seventeen Gables Residences is landing into.
According to Florida YIMBY, BAM Development and Ascendra Capital broke ground on the project on May 6, 2026 at 1715 Douglas Road, near the intersection of 17th Street and Douglas Road on the eastern edge of Coral Gables. The building is planned at eight stories with 120 residences, roughly 2,000 square feet of ground-floor retail, and about 178 parking spaces. Caymares Martin A&E Design is the architect. Interiors are by Asprea Studio, the firm led by principal Karen Asprea. The developer's own site describes the building as the tallest in East Gables.
Construction started on the back of financing rather than promises. PROFILEmiami reported in February 2026 that the developers closed a $60 million construction loan provided by Dwight Mortgage Trust, and the groundbreaking followed three months later. For a pre-construction buyer that sequence matters more than a rendering does. A funded project that is physically moving carries a materially different risk profile than one still assembling capital, and in a cycle where several South Florida towers have stalled between announcement and shovel, it is the first thing I check.
The residence collection published on the official Seventeen Gables site runs across seven layouts. One-bedroom, one-bath homes measure 557 to 720 square feet. One-bedroom plus den plans run 755 to 860 square feet depending on the bathroom count. Two-bedroom, two-bath residences measure 810 to 990 square feet, and two-bedroom plus den homes run 1,024 to 1,080 square feet. The largest published plan is a three-bedroom, two-and-a-half-bath at 1,428 square feet. Florida YIMBY reports pricing starts in the mid-$600,000s, with most residences positioned below the $1 million threshold.
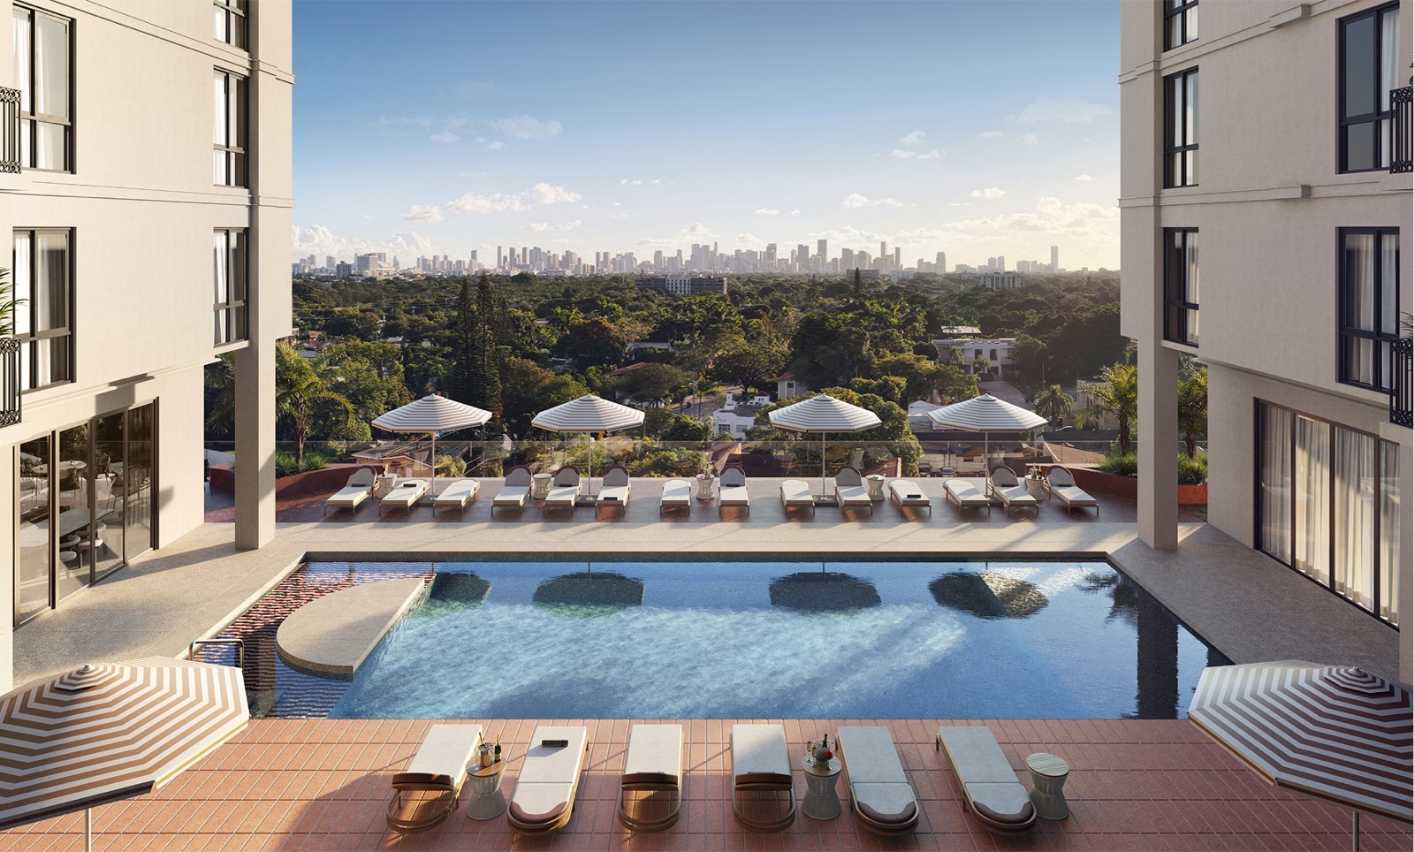
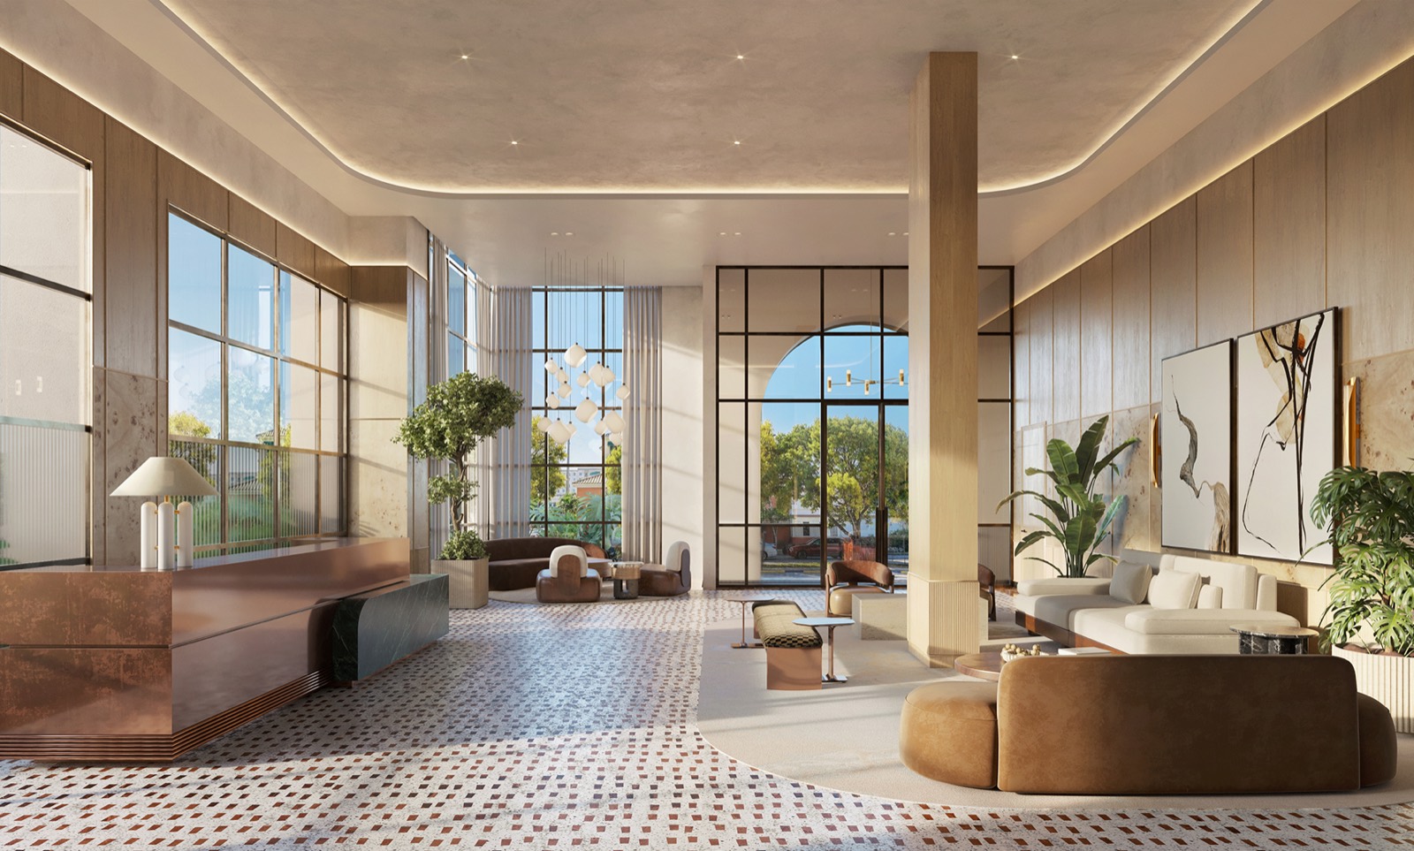
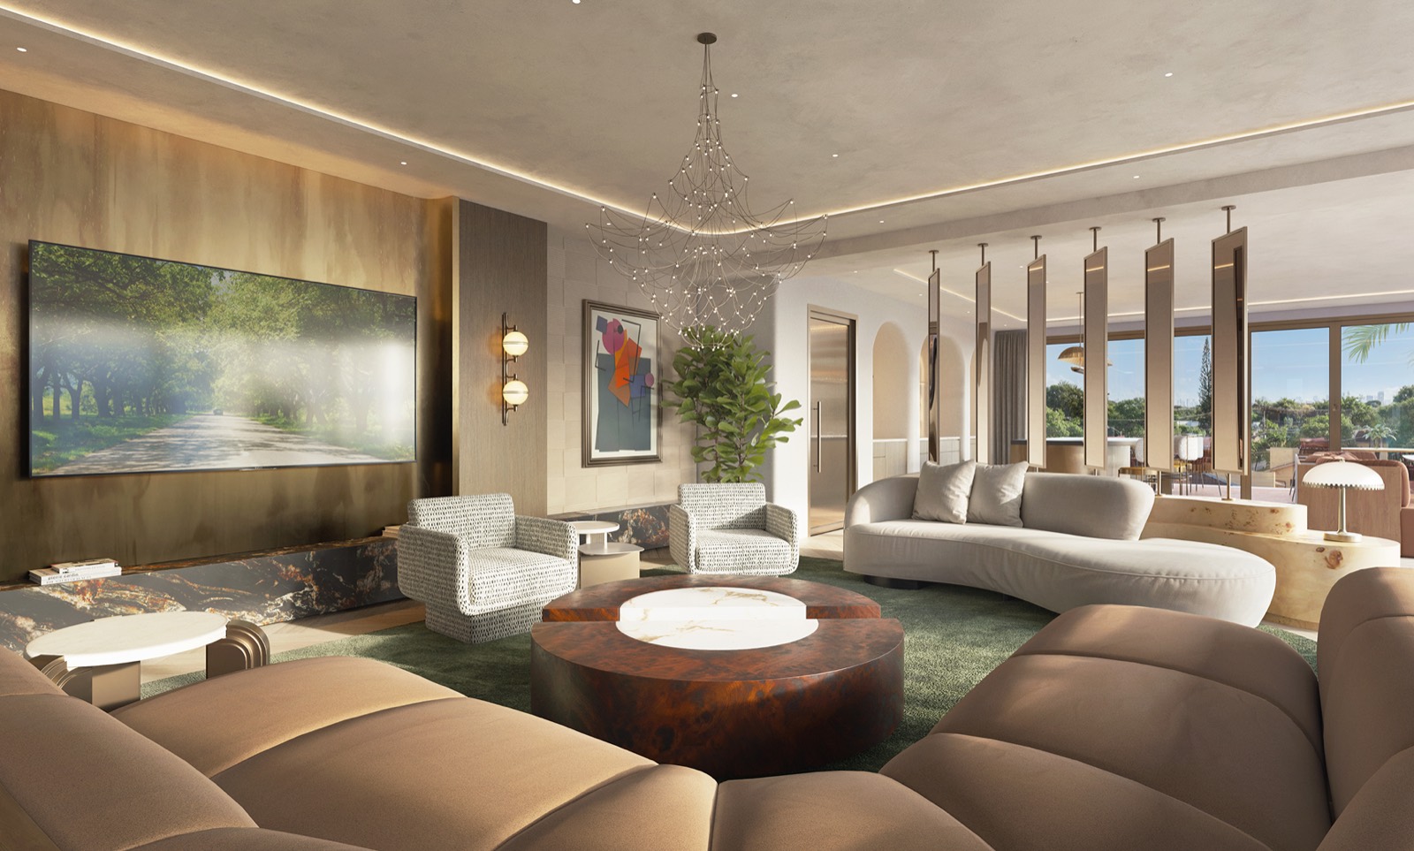
Amenities published by the developer include a pool deck, an amenity lobby, an amenity lounge and kitchen, a fitness center with sauna, co-working space, a basketball court, and a children's splash area. That is a practical program rather than a resort one, which fits the price point and keeps the assessment base honest. If you want the current price sheet, want to know which stacks face which direction, or want me to run the carrying cost on a specific plan before you reserve, call me at 305-964-8614 or use the contact page. I represent you as the buyer, not the developer.
Seventeen Gables Residences: Official Renderings
Official developer renderings of the building, pool deck, lobby, and amenity lounge. Renderings courtesy of BAM Development via the official Seventeen Gables site.
One to Three Bedrooms, 557 to 1,428 Sqft
The developer publishes seven layouts across one-bedroom, one-bedroom plus den, two-bedroom, two-bedroom plus den, and three-bedroom homes. Dimensions below are from the official Seventeen Gables site. Per-plan pricing and stack availability are on the developer price sheet. Contact me for the current package.
- Interior Size557 to 720 sqft
- Layouts PublishedMultiple stacks
- InteriorsAsprea Studio
- Position in RangeEntry pricing tier
- 1BR + Den / 1BA755 sqft
- 1BR + Den / 1.5BA860 sqft
- 1BR + Den / 2BA850 sqft
- Use CaseHome office or guest room
- 2BR / 2BA810 to 990 sqft
- 2BR + Den / 2BA1,024 to 1,080 sqft
- 3BR / 2.5BA1,428 sqft
- Largest PlanThree bedroom, 1,428 sqft
Last verified August 2026. Unit mix and dimensions are from the official Seventeen Gables developer site. Unit count is published by the developer as 120 residences; Florida YIMBY reported 117 units at the May 6, 2026 groundbreaking, and price range plus retail and parking counts are from that same report. Construction financing is from PROFILEmiami (February 2026). Per-plan dimensions, stack availability, deposit terms, and HOA assessments are released by the developer and are subject to change. Contact us for current specifications.
The Amenity Program at Seventeen Gables
The amenity list below is published by the developer on the official Seventeen Gables site and in the groundbreaking coverage from Florida YIMBY. It is a practical program sized to a 120-unit building rather than a resort program, which is part of why the assessment base stays reasonable.
The Residence Collection: Seven Published Layouts
Interiors are designed by Asprea Studio, led by principal Karen Asprea. The layouts below are the full published collection from the official Seventeen Gables site. The developer has not yet published a full finish schedule, so I have left it off rather than guess at it. Ask me for the current specification sheet.
Square footages are as published by the developer and are approximate. Finish schedules, appliance packages, and ceiling heights have not been released publicly. Features are subject to change.
1715 Douglas Road: East Coral Gables
The site sits near the intersection of 17th Street and Douglas Road, on the eastern edge of Coral Gables where the city meets Coconut Grove and the corridor toward Brickell. Florida YIMBY notes the location is within walking distance of Miracle Mile and a short drive from Brickell, Downtown Miami, and Miami International Airport. Drive times below are approximate.
| Miracle Mile & Downtown Coral Gables | 4 min |
| Shops at Merrick Park | 5 min |
| University of Miami | 8 min |
| Coconut Grove & CocoWalk | 8 min |
| Miami International Airport | 12 min |
| Brickell | 13 min |
| Downtown Miami | 15 min |
| Key Biscayne | 20 min |
| Wynwood & Design District | 20 min |
| Miami Beach | 25 min |
Drive times are estimates and vary with traffic. For exact directions and a tour, contact Gerardo Gonzalez.
BAM Development, Ascendra Capital & Asprea Studio
The two firms are developing Seventeen Gables as a joint venture. They closed a $60 million construction loan from Dwight Mortgage Trust in February 2026, according to PROFILEmiami, then broke ground on May 6, 2026. Funded and physically underway is the sequence I look for on any pre-construction contract.
The Miami-based architecture and engineering practice is the designer of record on the eight-story building, working within Coral Gables design review. The developer describes the completed structure as the tallest in East Gables.
Interior design studio led by principal Karen Asprea, responsible for the residences and the amenity spaces including the lobby, lounge, and amenity kitchen shown in the developer renderings.
September 2026: Sales Gallery Opens on Aragon Avenue
BAM Developers and Ascendra Capital opened the Seventeen Gables sales gallery at 120 Aragon Avenue in Coral Gables on September 28, 2026, PROFILEmiami reported, and in the same announcement the developers put delivery in the first quarter of 2028, the first completion target either has published. Pricing was restated from the mid $600,000s, with interiors and architecture by Asprea Studio. The building broke ground on May 6, 2026 at 1715 Douglas Road, according to Florida YIMBY, after a $60 million construction loan from Dwight Mortgage Trust closed in February 2026, reported by PROFILEmiami. This section is updated as verified milestones are reported. Last verified October 2026.
Seventeen Gables Residences: Frequently Asked Questions
I am the buyer-side contact for Seventeen Gables Residences pricing, floor plans, and availability. If you want me to run the carrying cost on a specific plan, or compare it against the other Coral Gables options at this price, I can do that for you. No obligation.

Reach out through me to coordinate a sales gallery visit and get the developer price sheet. I represent your interest as the buyer.
Compare Seventeen Gables Residences with Nearby Projects
| Project | Starting price | Units | Delivery | Developer |
|---|---|---|---|---|
| Seventeen Gables Residences (this building) | $600K | 120 | n/a | BAM Development & Ascendra Capital |
| Ponce Park Residences | $3.1M | 58 | 2028 | The Allen Morris Company |
| Cora Merrick Park | $900K | 74 | 2028 | Constellation Group + The Boschetti Group |