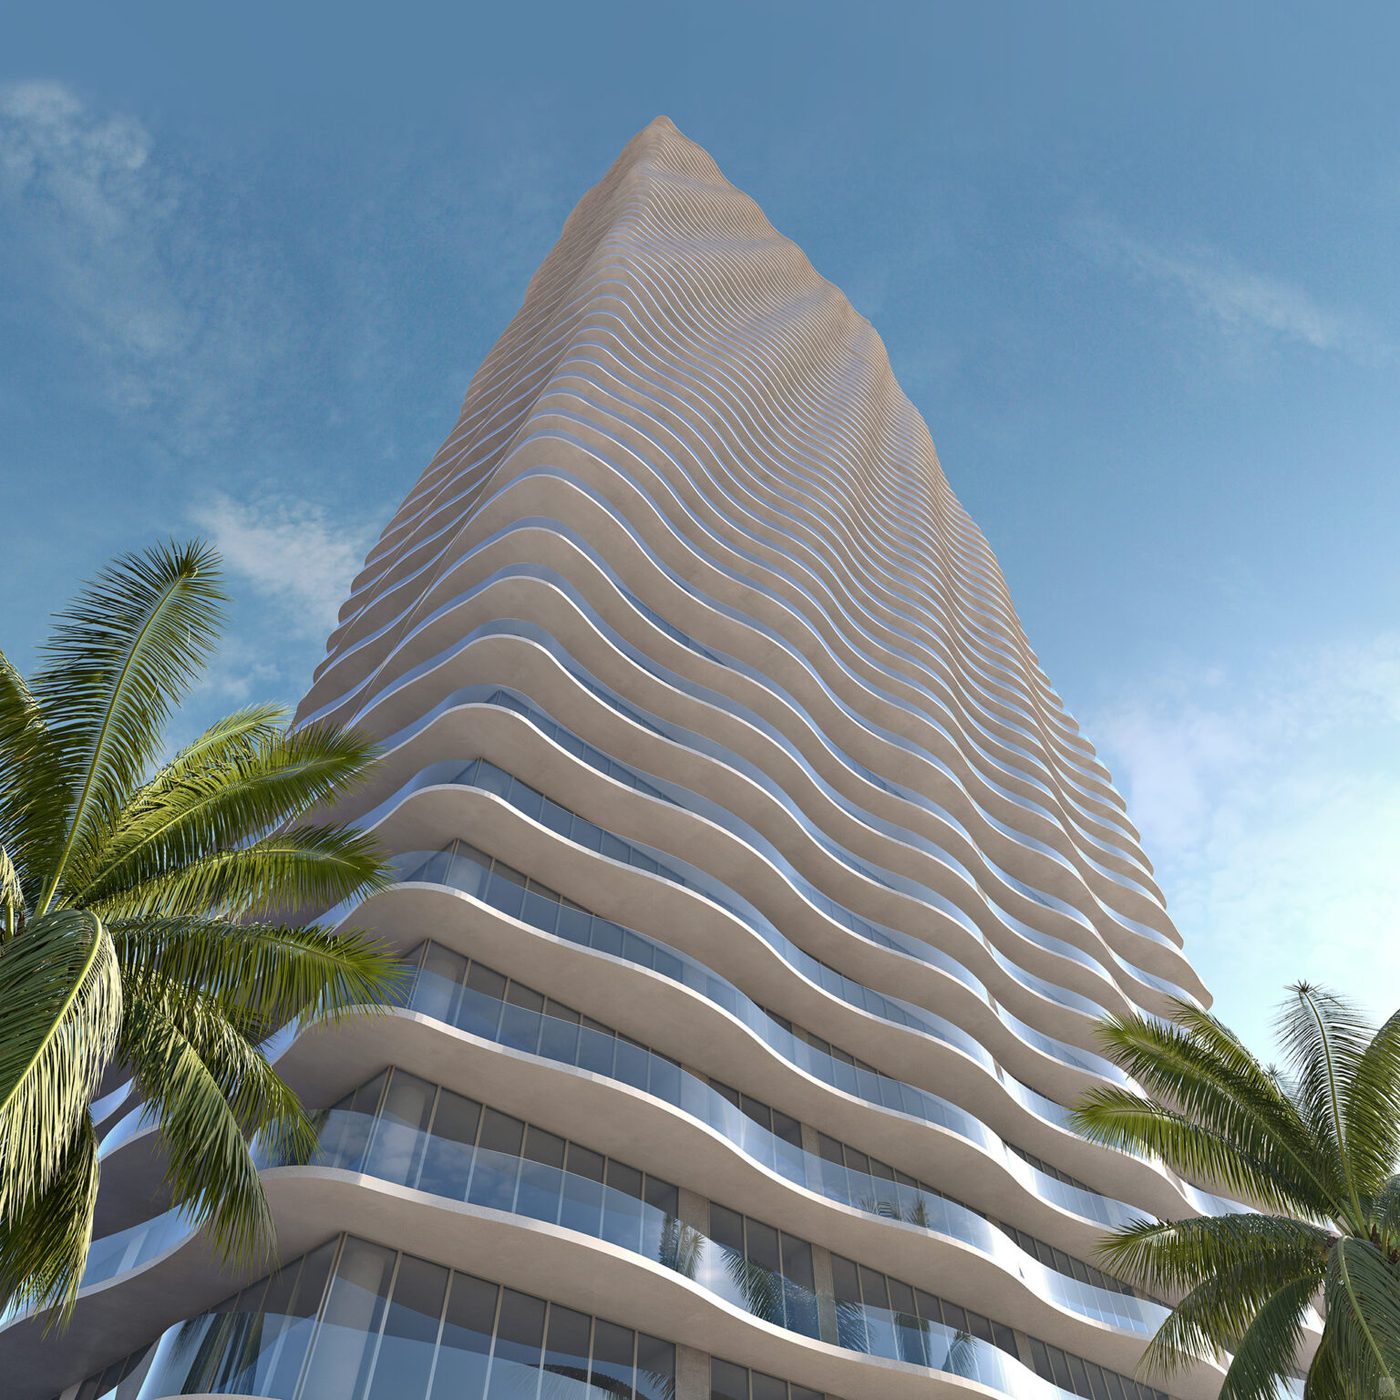
Casa Bella Residences by B&B Italia: Prices & Floor Plans
Casa Bella Residences by B&B Italia is a 650-foot, 56-story condominium at 1400 Biscayne Boulevard in Downtown Miami holding 319 residences and 10 penthouses. Related Group and Alta Developers delivered it in October 2026 with more than 90 percent of homes under contract, according to Florida YIMBY, and a projected $580 million sellout per The Real Deal. LuxuryDade tracks it as B&B Italia’s first residential building anywhere, and Gerardo Gonzalez, a licensed Miami agent at Compass, is the buyer-side contact.
Why Casa Bella Residences Stands Out in Downtown Miami
- The rare part: B&B Italia spent nearly six decades making furniture and this is the first building it has ever built (Florida YIMBY)
- The building: 650 feet and 56 stories at 1400 Biscayne Boulevard, holding 319 residences including 10 penthouses
- It is finished: delivered in October 2026 with the first residents moved in, after construction started in November 2023
- The money: a projected $580 million sellout, roughly $1.8 million per home, with more than 200 closings done and the $240 million construction loan repaid (The Real Deal)
- Homes: two private elevators and a private vestibule with biometric access per residence, pass-through layouts, ITALKRAFT cabinetry, Sub-Zero and Wolf appliances
- Team: Related Group and Alta Developers, with Arquitectonica, Piero Lissoni of Lissoni New York on interiors and Enzo Enea on landscape
319 residences and 10 penthouses in a 650-foot, 56-story tower at 1400 Biscayne Boulevard, Downtown Miami. Interiors by Piero Lissoni, architecture by Arquitectonica, landscape by Enzo Enea. Delivered October 2026, residences from $1 million.
319 Homes, 56 Stories, Delivered and Occupied
"My read on Casa Bella is that the interesting thing is not the brand, it is the delivery date. This building is finished and occupied, and that changes what a buyer is actually buying. You are not underwriting a deposit ladder against a 2029 completion, you can walk the hallway, and the HOA number is a real number instead of a projection in an offering document. What I tell buyers looking at a delivered tower is to spend the visit on the things a rendering cannot lie about: how the ceiling meets the window line, what the view actually clears at your floor, and how loud the corridor is on a Friday night. The counterweight I would put to a client honestly is that at more than 90 percent under contract you are shopping what is left, so exposure and floor come before finishes, and resale will depend on a building that now has to compete with every new Downtown launch on price per foot rather than on novelty."Gerardo Gonzalez, Licensed Real Estate Agent at Compass
The stretch of Biscayne Boulevard between the Arsht Center and the Frost Museum spent a decade as the part of Downtown Miami people drove through on the way to somewhere else. Casa Bella Residences by B&B Italia is the building that argues otherwise. It stands 650 feet and 56 stories at 1400 Biscayne Boulevard, holds 319 residences including 10 penthouses, and as of October 2026 it is finished, closed and occupied. For a buyer that last sentence is the whole thesis, because almost nothing else at this address can say it.
According to Florida YIMBY, Related Group and Alta Developers completed the tower with Arquitectonica as architect, Piero Lissoni of Lissoni New York on the interiors and Enzo Enea on the landscape. Construction began in November 2023 with Coastal Construction as general contractor and Cain International providing the construction financing. More than 90 percent of the homes are under contract, closings are underway and the first residents have moved in. The Real Deal reported the financial side the same week: more than 200 unit sales closed, the $240 million construction loan repaid, and a projected sellout of $580 million, which averages roughly $1.8 million per residence. Related’s Nick Pérez told the publication that sales launched about five years ago at around $900 per square foot.
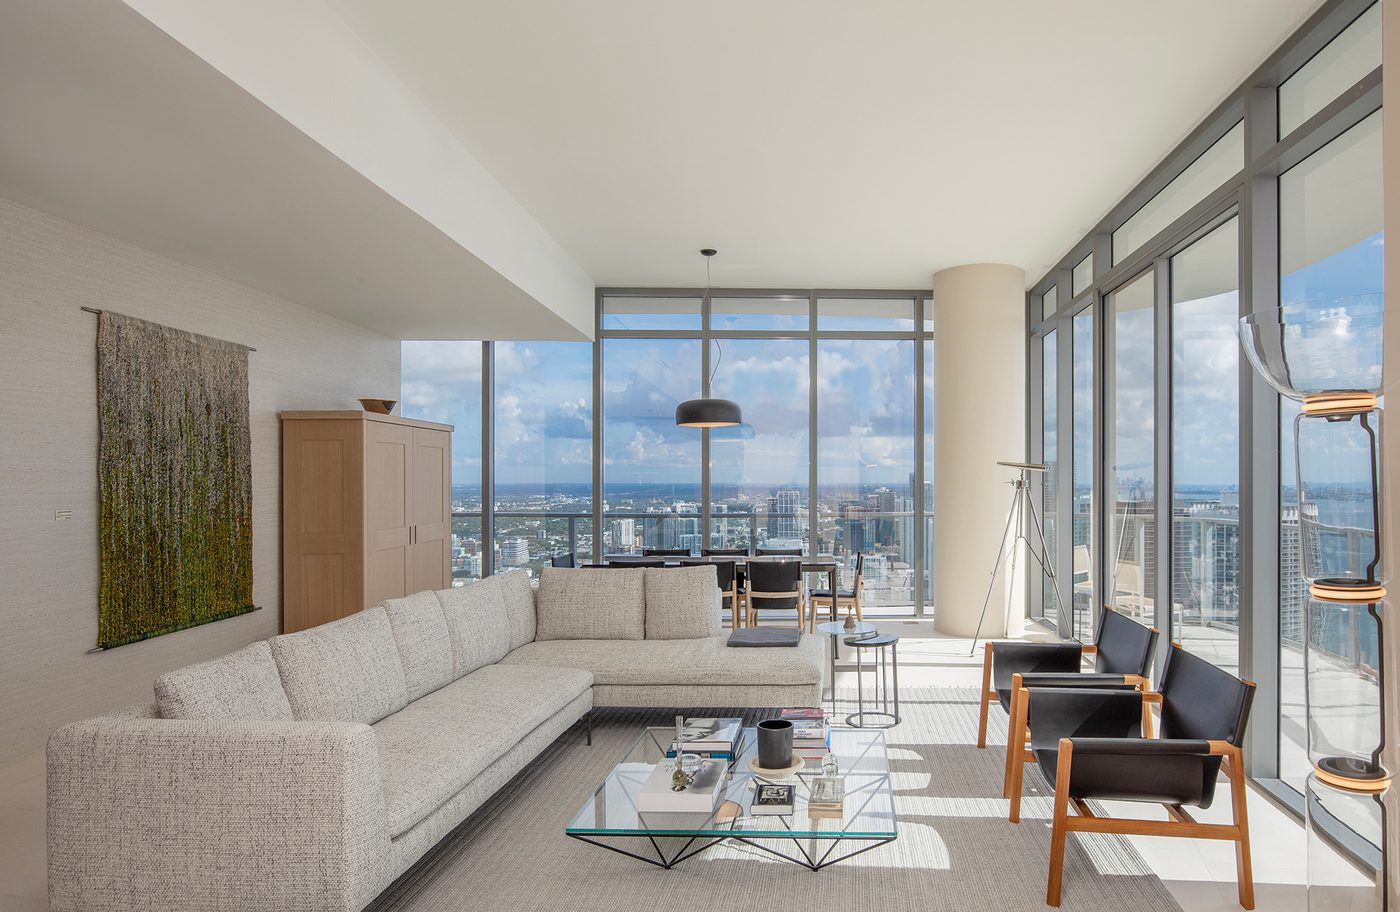
What makes the building genuinely unusual is the brand behind it. B&B Italia has spent nearly six decades furnishing other people’s buildings, and this is the first one it has built. Piero Lissoni designed the lobby and the shared spaces with B&B Italia pieces running through the common areas and the amenity floors. Inside the homes, finishes include ITALKRAFT cabinetry, Sub-Zero and Wolf appliances, and countertops and fixtures selected by Lissoni. Every residence has two private elevators and a private vestibule with biometric access control, and the layouts are pass-through, so a single home reads both to the water and to the skyline. The developer publishes eleven distinct layouts on its own project site.
Two collections sit above the standard floors. The Cielo Collection is 16 residences on floors 48 through 51. Above that, the Penthouse Collection holds 10 residences across seven floor plans with 12-foot ceilings, imported Italian finishes and kitchens and closets built by B&B Italia’s own team; the corner penthouses carry a private rooftop terrace, a spa pool and an indoor and outdoor summer kitchen. The developer has not published per-residence square footage or penthouse pricing, so this page carries neither figure rather than repeating a number no source stands behind.
I am the buyer-side contact for the building. If you want the current availability list, the real HOA assessment, or an honest read on which of the remaining homes is worth the money against what is launching nearby, call me at 305-964-8614 or use the contact page. I can also put this side by side with the rest of the Downtown and Edgewater field so you see the whole picture before you commit to one address.
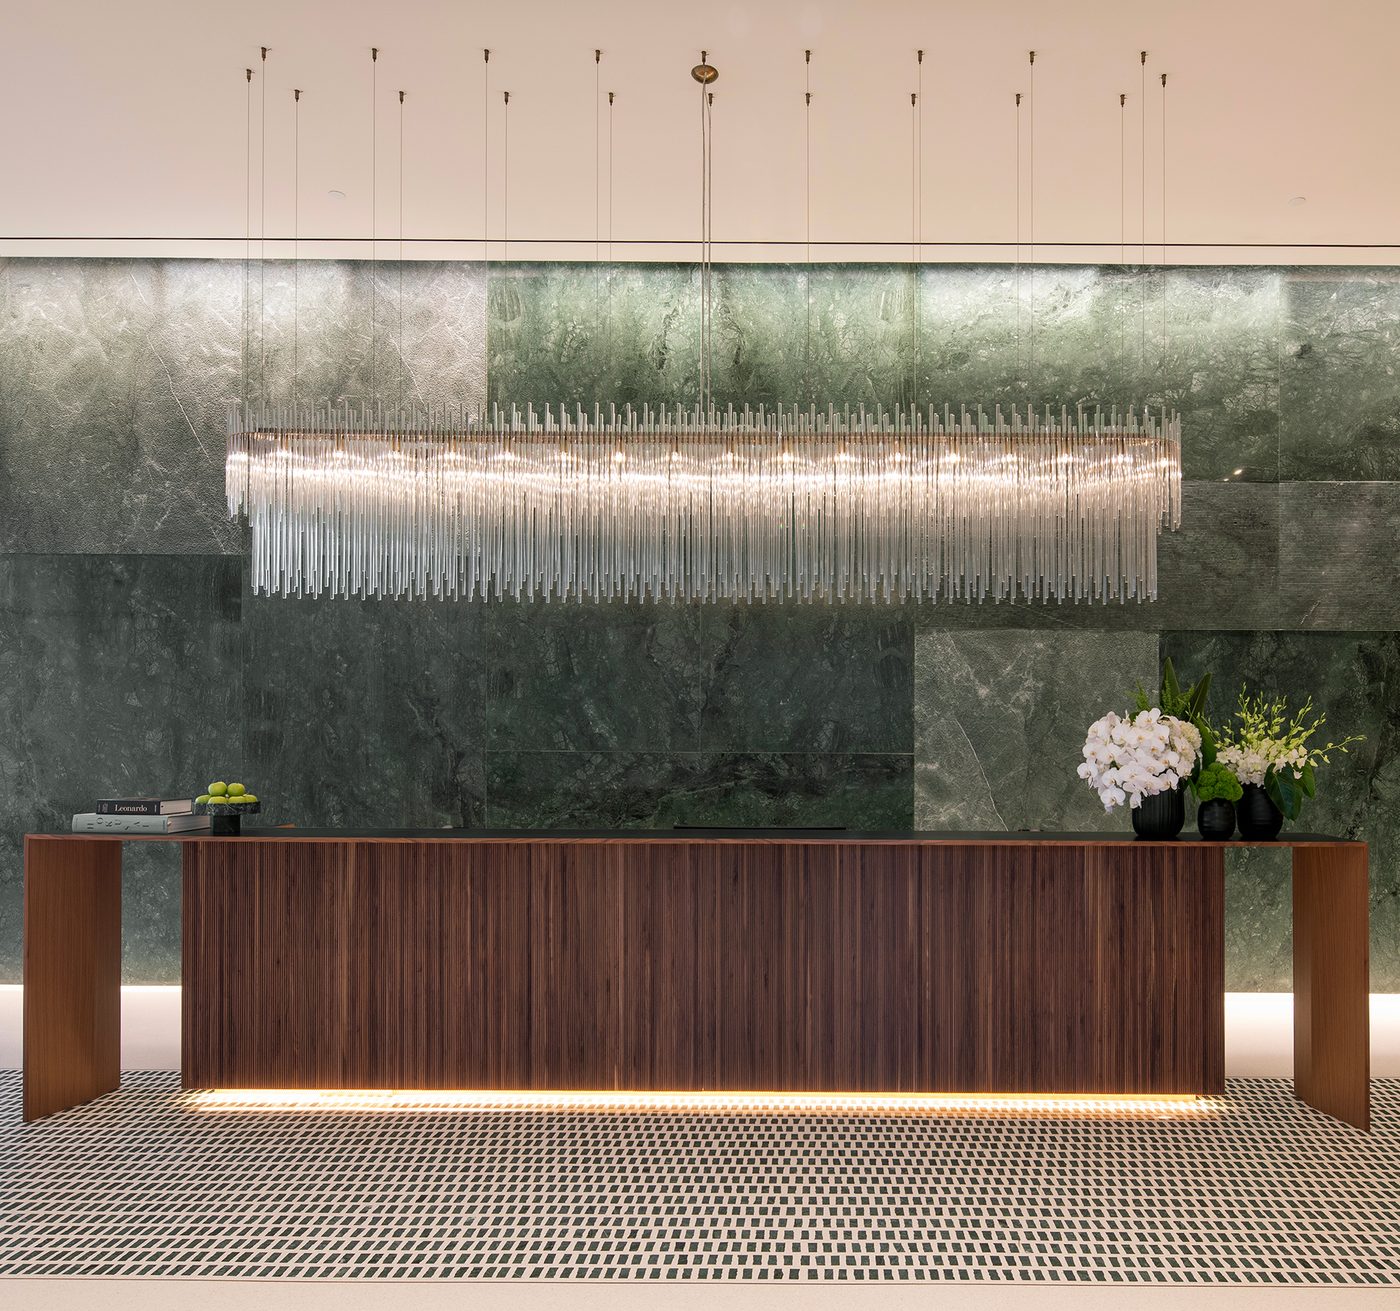
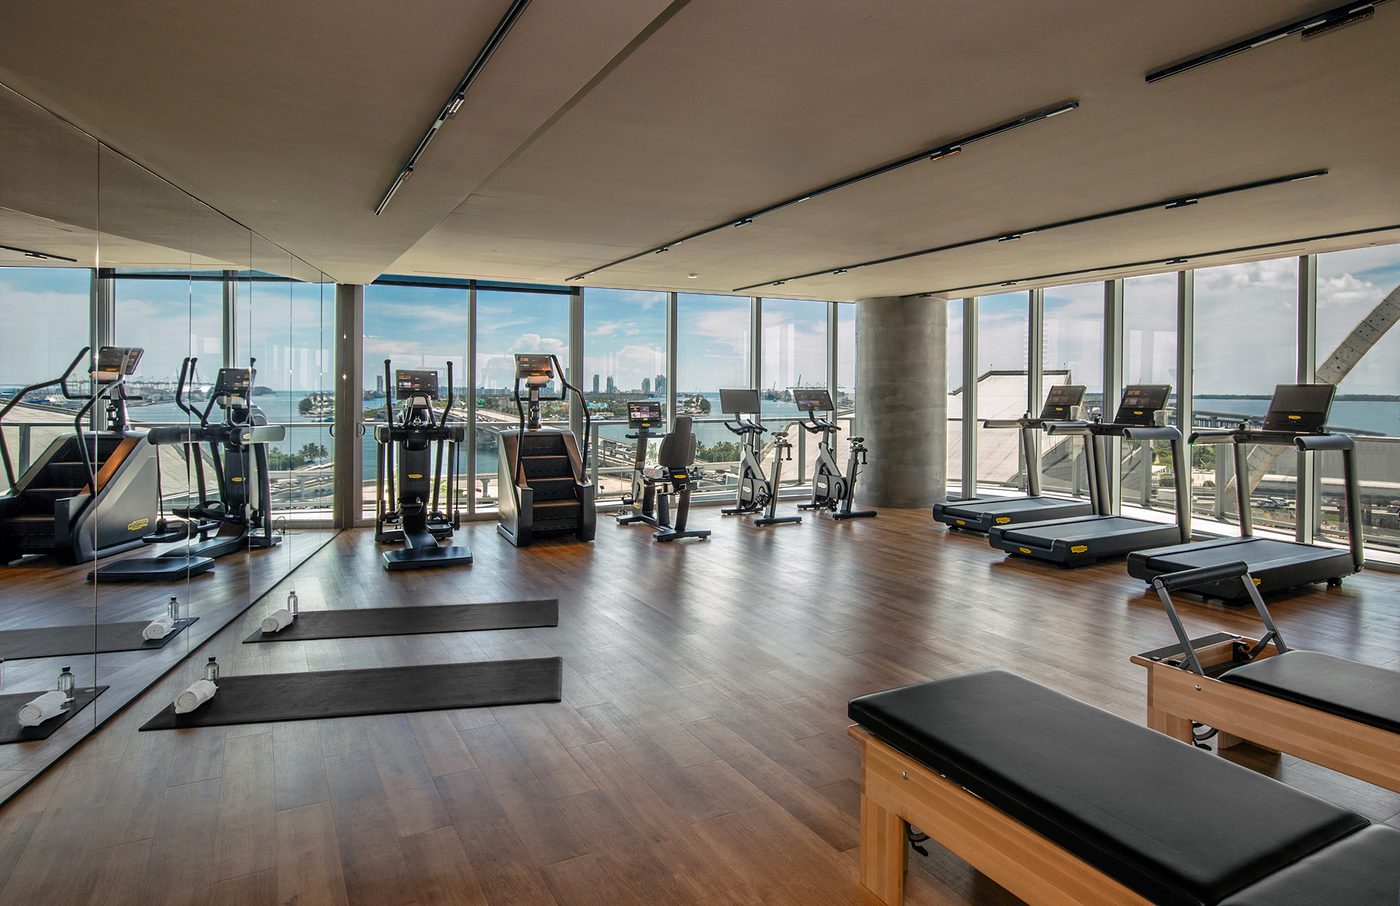
Casa Bella Residences: Official Photography
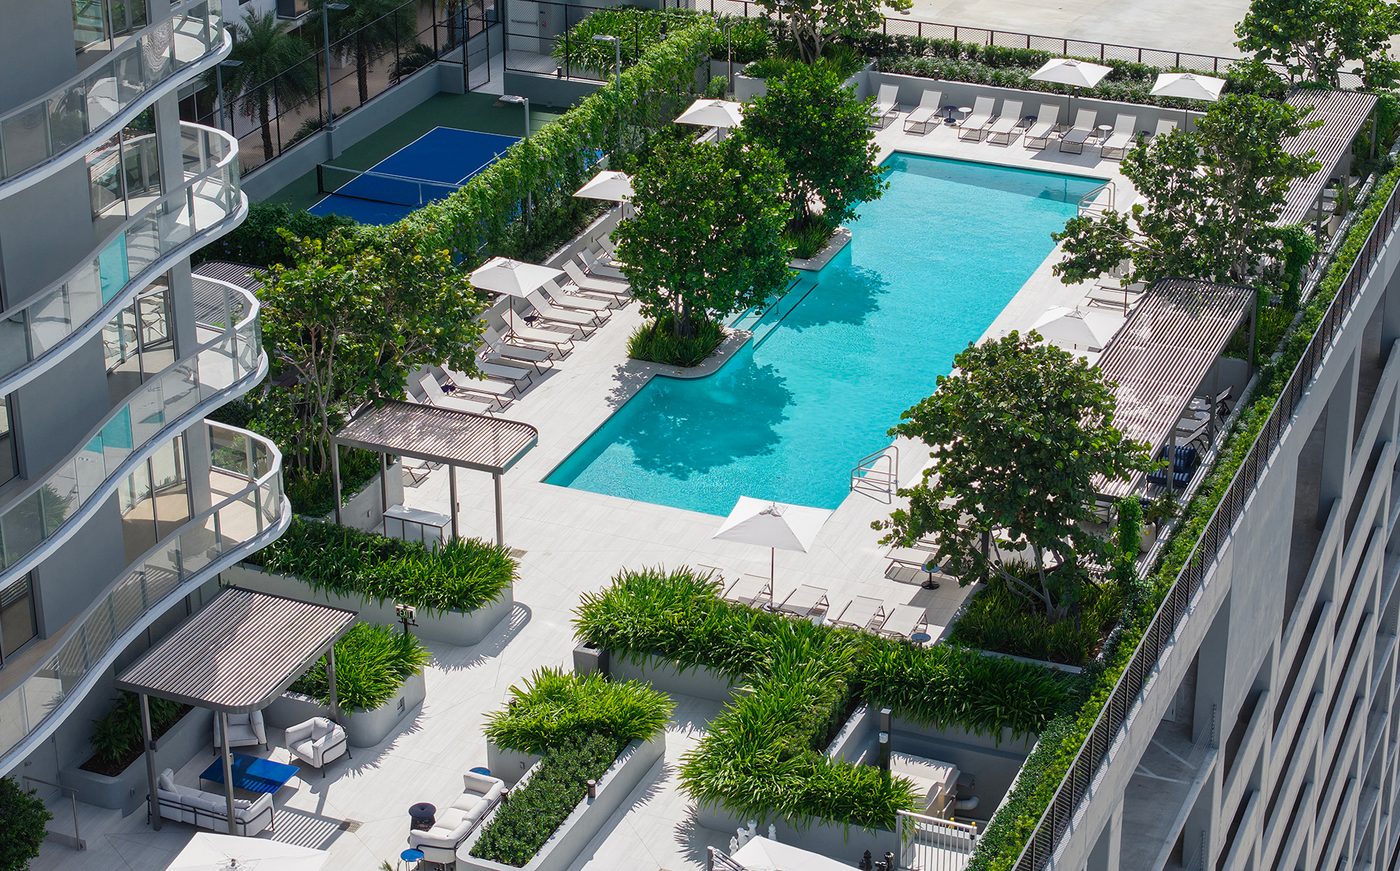
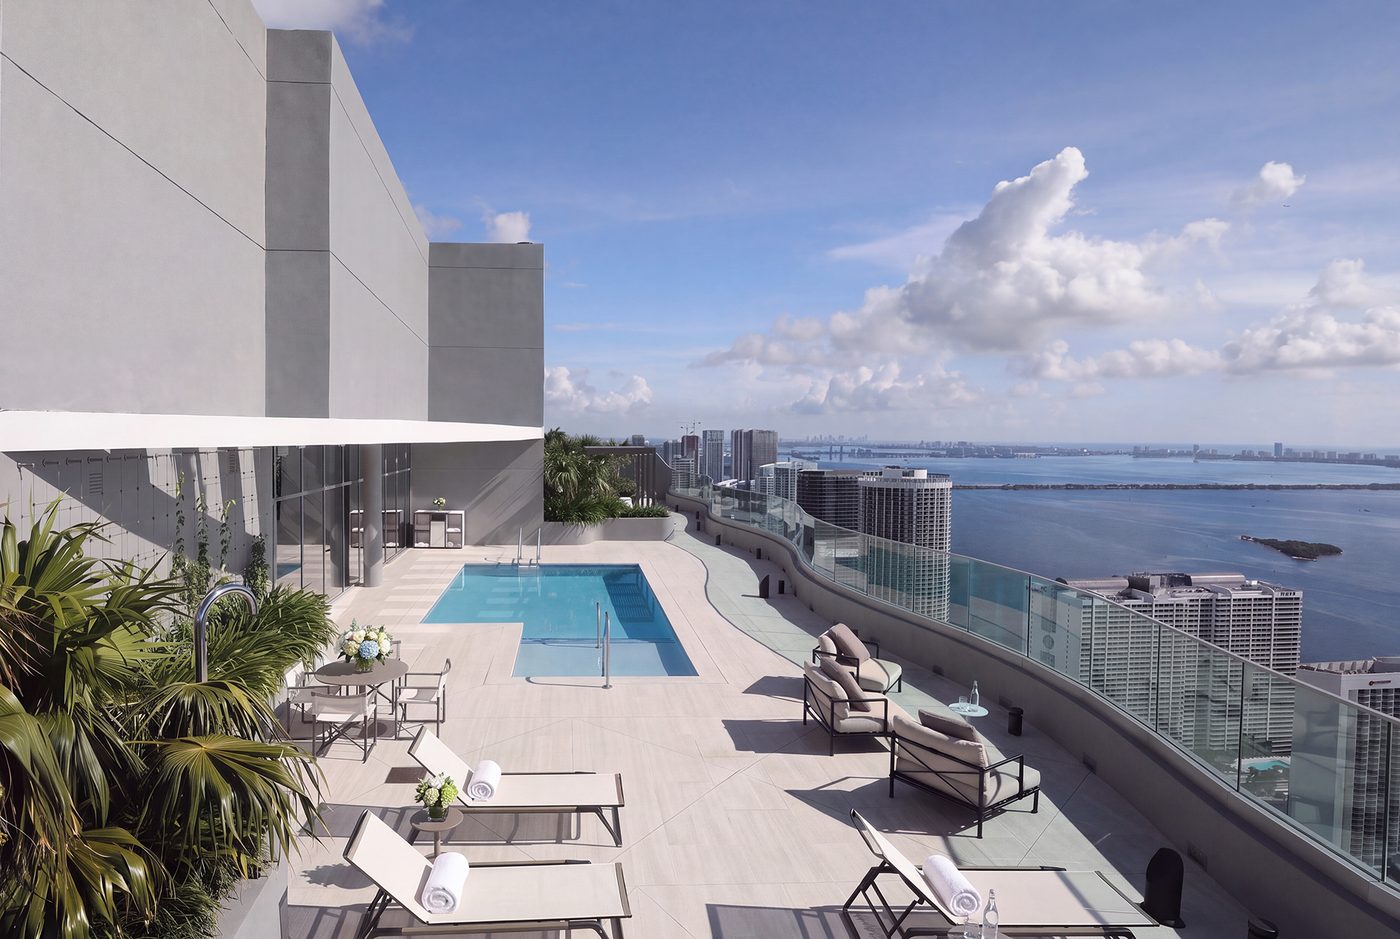
Official developer photography of the amenity deck, the Sky Pool Terrace, the residences, the lobby and the wellness floor. Photography courtesy of Related Group and Alta Developers via the official project gallery.
Eleven Layouts, the Cielo Collection and Ten Penthouses
The developer publishes eleven distinct layouts. Above the standard floors sit two collections: the Cielo Collection on floors 48 through 51, and the Penthouse Collection at the top. Per-residence square footage is not published by any developer source, so this page carries no figure for it. The collection structure and the unit counts are from Florida YIMBY; the starting price and the layout count are from the official project site.
- Interior SizeNot published, contact for details
- EntryTwo private elevators and a private vestibule
- AccessBiometric access control
- ViewsWater and skyline, pass-through plan
- KitchenITALKRAFT cabinetry, Sub-Zero and Wolf
- Interior SizeNot published, contact for details
- Floors48 through 51
- Count16 residences
- FinishB&B Italia interiors by Piero Lissoni
- ViewsBiscayne Bay and Downtown skyline
- Ceilings12 feet
- Count10 residences
- Kitchens and ClosetsBuilt by B&B Italia
- Corner UnitsPrivate rooftop terrace and spa pool
- OutdoorIndoor and outdoor summer kitchen
Last verified October 2026. The eleven layouts, the $1 million starting price and the sales gallery address are from the official developer site. The 319-residence count, the 10 penthouses, the Cielo Collection floors and the 56-story height are from Florida YIMBY (October 2026), and the $580 million projected sellout and the closing figures are from The Real Deal (October 5, 2026). Per-residence square footage, penthouse pricing and HOA assessments have not been published and are subject to change. Contact us for current specifications.
Two Amenity Floors, an 80-Foot Pool and a Sky Terrace
The amenity program occupies two full floors plus the 56th-floor Sky Pool Terrace. Every item below is reported by Florida YIMBY or published on the developer’s own project site.
Lissoni Interiors, ITALKRAFT Kitchens, Pass-Through Plans
Everything below is reported by Florida YIMBY or published on the developer’s own project site. Per-residence square footage has not been released, so it is absent here rather than estimated.
Residence square footage and penthouse pricing have not been published by the developer. Features are from Florida YIMBY and the official project site and are subject to change. Last verified October 2026.
1400 Biscayne Blvd: Miami’s Arts and Entertainment District
The site sits on Biscayne Boulevard between the Adrienne Arsht Center and Museum Park, with the Perez Art Museum Miami, the Frost Museum of Science and the Kaseya Center all within a few minutes. Edgewater is immediately north, Brickell is south, and the airport is twenty minutes west. Drive times below are approximate.
| Adrienne Arsht Center for the Performing Arts | 2 min |
| Perez Art Museum Miami and Museum Park | 4 min |
| Frost Museum of Science | 4 min |
| Kaseya Center | 5 min |
| Miami WorldCenter and Downtown core | 6 min |
| Edgewater and Margaret Pace Park | 6 min |
| Wynwood | 8 min |
| Brickell City Centre | 10 min |
| Miami Design District | 12 min |
| Miami Beach and Lincoln Road | 20 min |
| Miami International Airport | 20 min |
Drive times are estimates and vary with traffic. For exact directions and an appointment, contact Gerardo Gonzalez.
Related Group, Alta Developers, Arquitectonica and Lissoni
Credits below are as reported by Florida YIMBY and The Real Deal, and as published on the developer’s own project site.
Related Group is the Miami-based condominium developer behind the project, with its condominium division led by Nick Perez. Perez told The Real Deal that the team launched sales roughly five years ago and has now closed more than 200 units and repaid the $240 million construction loan.
Alta Developers is the joint-venture partner, led by principal and chief executive Raimundo Onetto. Onetto told The Real Deal the firm had backed this part of Downtown Miami for years before the district became what it is now.
Arquitectonica designed the 650-foot, 56-story tower at 1400 Biscayne Boulevard, per Florida YIMBY. The plan puts pass-through layouts in every home so a single residence reads to both the bay and the Downtown skyline.
Piero Lissoni designed the lobby, the shared spaces and the residence interiors, with B&B Italia pieces running through the common areas and amenity floors. He also selected the countertops and fixtures inside the homes.
Enzo Enea designed the gardens that wrap the 80-foot lap pool and the amenity deck, per Florida YIMBY.
Coastal Construction served as general contractor from the November 2023 start. Cain International provided the construction financing, a $240 million loan that the developers have repaid, according to The Real Deal.
Project Status: Delivered October 2026, Over 90% Under Contract
Construction began in November 2023 and Casa Bella Residences was delivered in October 2026, with closings underway and the first residents moved in, according to Florida YIMBY. More than 90 percent of the 319 homes are under contract. The Real Deal reported more than 200 closed unit sales and the repayment of the $240 million construction loan in the same week, against a projected sellout of $580 million. Because the building is finished, the questions worth asking have changed: current availability, the actual HOA assessment and the closing cost estimate are all answerable in writing now, and I ask for all three before a client commits. Last verified October 2026.
Casa Bella Residences: Frequently Asked Questions
I can pull the current availability list, but ask for the actual HOA assessment and the closing cost estimate in the same email, because a delivered building can finally give you both in writing. If you want me to put this against the rest of the Downtown and Edgewater field, or tell you which of the remaining homes is worth the money, I can do that. No obligation.

The developer runs a sales gallery at this address. Reach out through me and I will coordinate the appointment and request the current availability, the HOA assessment and the closing cost estimate. I represent your interest as the buyer.
Compare Casa Bella Residences with Nearby Downtown Projects
| Project | Starting price | Units | Delivery | Developer |
|---|---|---|---|---|
| Casa Bella Residences by B&B Italia (this building) | $1M | 319 | Delivered 2026 | Related Group, Alta Developers |
| Okan Tower | n/a | 163 | 2028 | Okan Group |
| Waldorf Astoria Residences Miami | n/a | 360 | 2028 | PMG, Greybrook, Mohari, Hilton |