Cloud One Residences Wynwood: Prices, Floor Plans & Availability
The Cloud One Residences Wynwood is a collection of 85 loft-style condominiums on the top three floors of an eight-story hotel-and-residences building at 2215 NW 1st Place in Miami's Wynwood Arts District, with prices starting in the high $500,000s. Homes run from 450 to more than 2,200 square feet, according to South Florida Agent Magazine and Hospitality Net. My read at LuxuryDade is that the private residential lobby is the whole point: you get hotel services on call without living inside a hotel corridor.
Why Cloud One Residences Wynwood Stands Out
- The rare part: a German hotel brand's first ground-up building in the United States, and its first residential project anywhere
- The building: eight stories at 2215 NW 1st Place, with 214 hotel rooms on levels 2 to 5 and 85 condominiums on levels 6 to 8
- Homes: studio through three-bedroom lofts, 450 to more than 2,200 square feet, plus 15 duplex penthouses with ceilings up to 22 feet
- Separation: the residences have a private lobby and entrance apart from the hotel arrival (Motel One Group)
- Prices: from the high $500,000s (South Florida Agent Magazine)
- Opening: scheduled for 2028 (Hospitality Net)
85 branded condominiums above a 214-room hotel at 2215 NW 1st Place, Wynwood. Developed by Motel One Group with BÜSCHL Group and ALP.X Group. Architecture by HWKN and ODP, interiors by March and White Design. From the high $500,000s.
85 Branded Lofts on Top of a 214-Room Hotel
"The thing I tell buyers about a building that holds a hotel and condos under one roof is to read the operating agreement before the floor plan. At Cloud One the residences sit on their own three floors with their own lobby and their own entrance, which is the version of this product I am comfortable recommending. What you are buying is service on call, not a hotel hallway. Ask what the rental program allows, ask who controls the rooftop calendar, and ask how the shared costs are split between the hotel and the residential association. Those three answers tell you more about your carrying cost in year five than the price per square foot does today."Gerardo Gonzalez, Licensed Real Estate Agent at Compass
Wynwood spent a decade turning from a warehouse district into the neighborhood people fly to Miami to walk through. What it did not have, until recently, was much for sale. The Cloud One Residences Wynwood is one answer to that, and it arrives with a background most Miami launches do not have: it is the first ground-up building in the United States for The Cloud One Hotels, and the first residential project the brand has ever done anywhere.
The structure is straightforward once you see the stack. Level 1 holds the retail, the hotel lobby and a separate residential lobby. The mezzanine and second level hold valet. Levels 2 through 5 hold 214 hotel rooms. Levels 6 through 8 hold the 85 condominiums. The rooftop is the amenity floor for everybody. That layout is published on the official developer site, and the Motel One Group press release confirms the residential component has its own lobby and entrance so owners arrive without crossing the hotel check-in.
According to South Florida Agent Magazine, the condominiums range from 450 square feet to more than 2,200 square feet and start in the high $500,000s. The mix runs studio, one-, two- and three-bedroom loft-style homes, and 15 of them are duplex penthouses with ceilings reaching 22 feet. The half-block site at 2215 NW 1st Place was already cleared at the time of the sales launch. Hospitality Net lists the opening as scheduled for 2028, later than the late-2027 target announced at launch, which is a normal shift on a project of this size and worth knowing before you plan around a delivery date.
The development is a joint venture. The Motel One Group, based in Munich and operating roughly 100 hotels across 13 countries, is the parent of The Cloud One Hotels. Ralf Büschl, founder and chairman of the BÜSCHL Group of Companies, and Sebastian Lüdke, founder of ALP.X Group, are the development partners. Fortis Design + Build of Miami is the local development manager, which matters more than it sounds: a European operator building its first American ground-up project needs someone who knows the Miami permitting and trade market, and that is the role Fortis fills here.
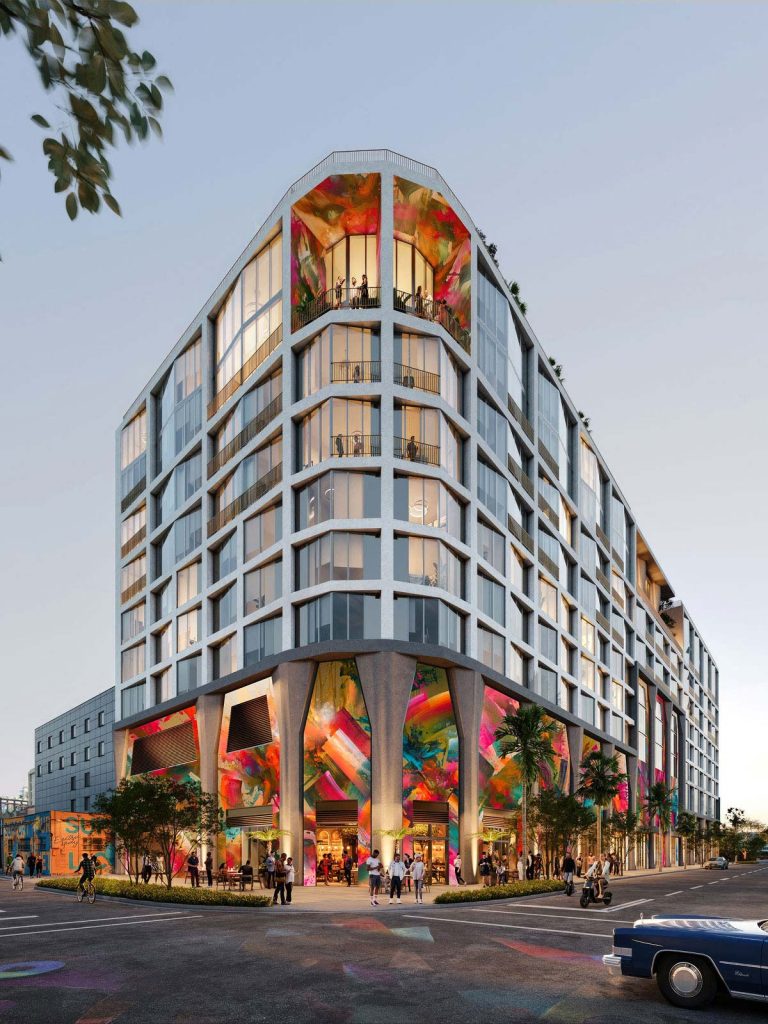
Design is split between HWKN and ODP Architecture & Design for the building itself and March and White Design for the interiors. The facade will carry large murals in the tradition of Wynwood's street art, produced with Goldman Global Arts, the group behind the Wynwood Walls. Inside, kitchens pair SieMatic cabinetry with Miele appliances, and select homes get double-height volumes or Juliet balconies, per the developer site. Every residence has floor-to-ceiling glass, and the press release describes private terraces facing the Miami skyline and the Wynwood streetscape.
This is a pre-construction sale, so pricing, deposit terms, floor plans and availability come off a developer price sheet that changes through the cycle. I am the contact for all of it. If you want the current price sheet, want to know which stacks look at the skyline instead of the street, or want me to read the rental-program and shared-cost language with you before you reserve, call me at 305-964-8614 or use the contact page. I can also line it up against the other Wynwood launches so you see the whole field before you commit.
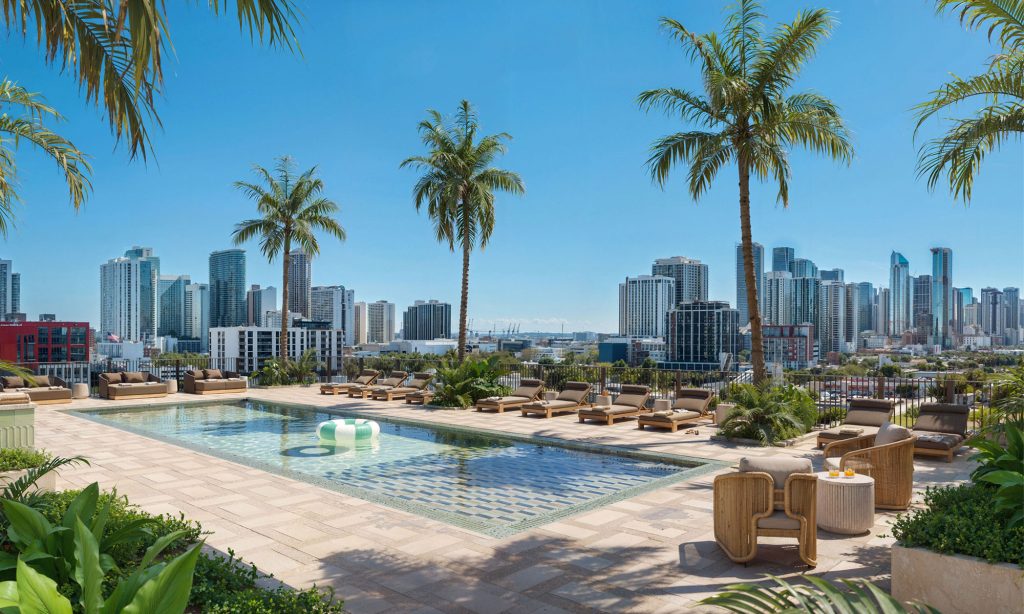
Cloud One Residences Wynwood: Official Renderings
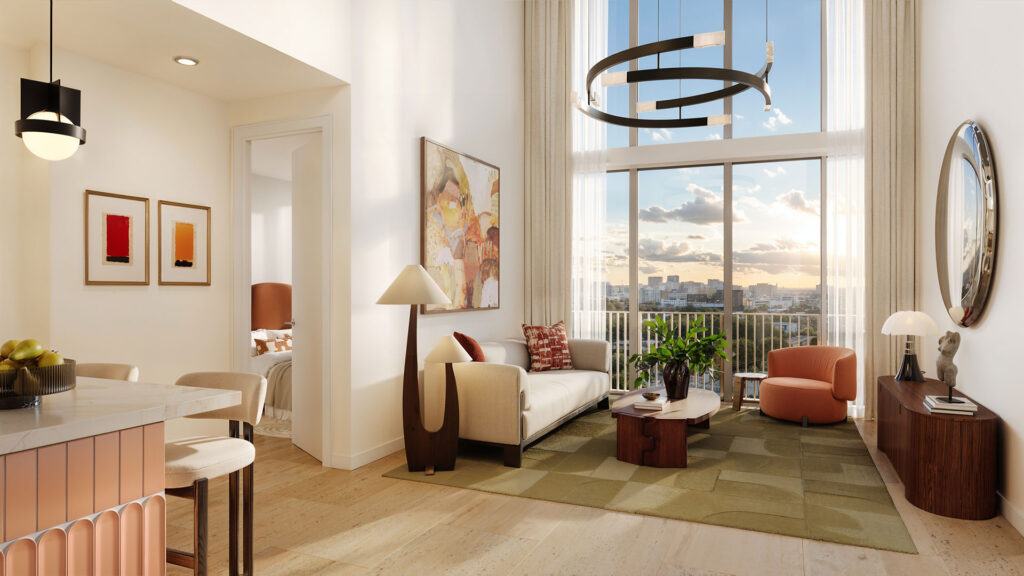
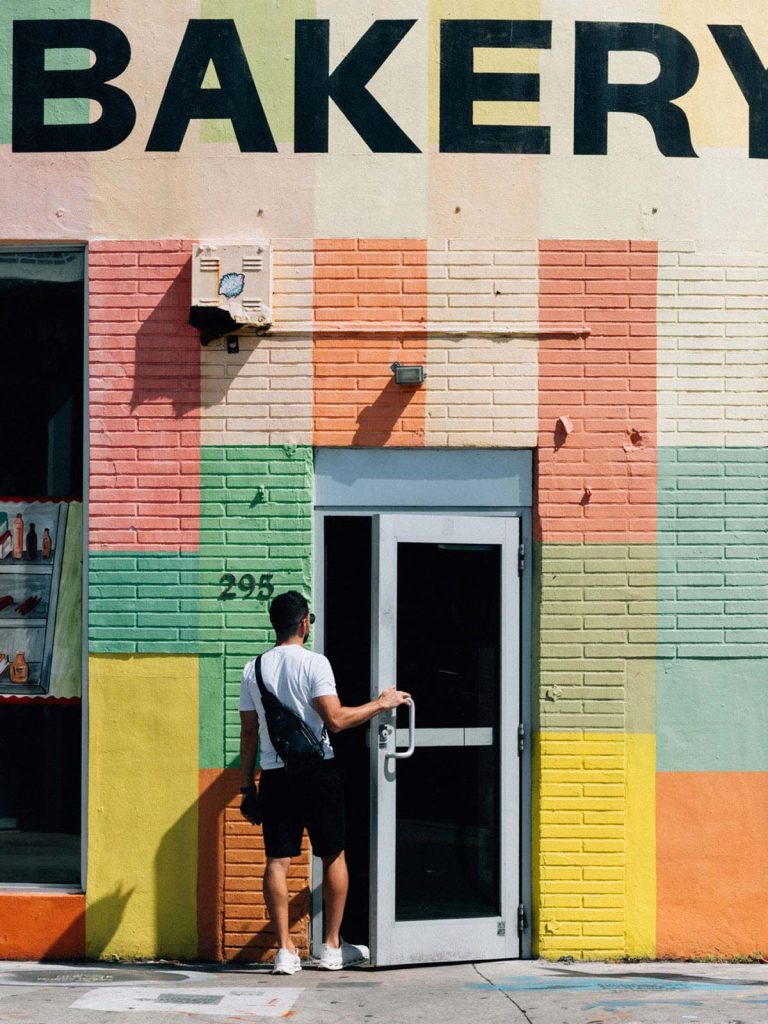
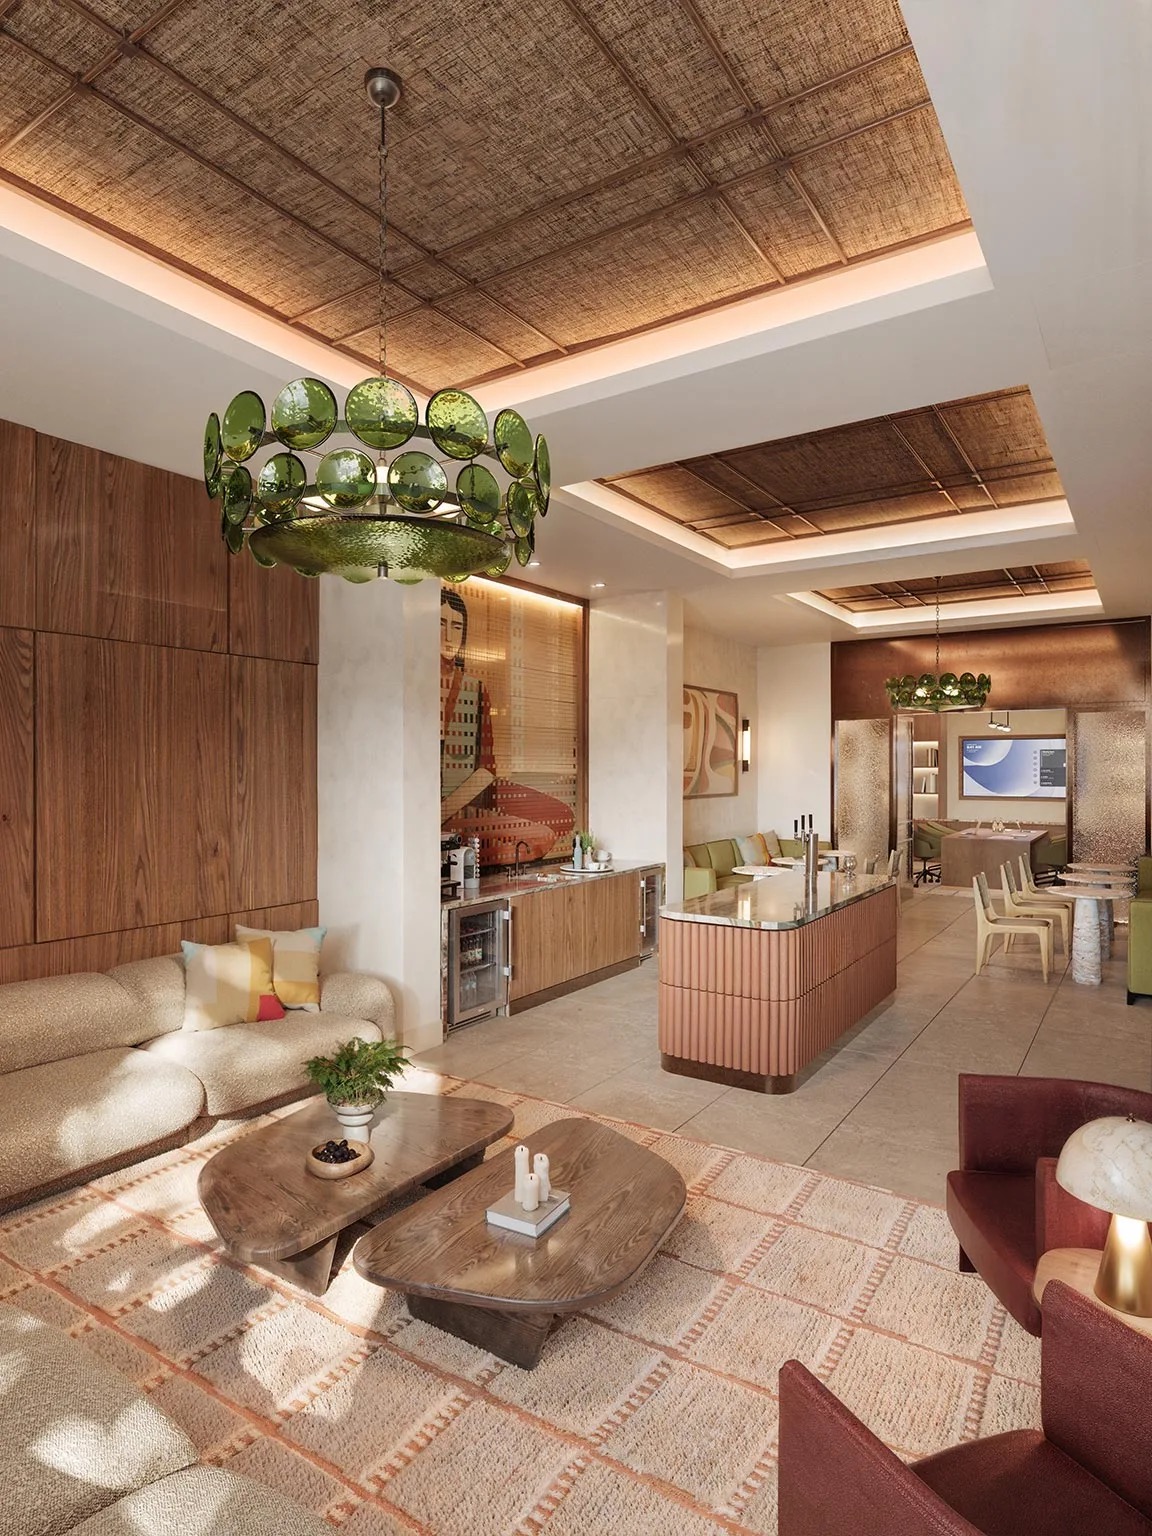
Official renderings of the building, the residences and the Wynwood setting. Renderings courtesy of The Cloud One Residences Wynwood, produced by Binyan Studio with HWKN Architecture (exterior) and VMI Studio with March and White Design (interior), per the Motel One Group press release.
Studios to Three Bedrooms, 450 to 2,200+ Sqft
All 85 residences sit on levels 6 through 8. The collection runs studio, one-, two- and three-bedroom loft-style homes, with 15 duplex penthouses at the top. Sizes and pricing are from the developer's launch (South Florida Agent Magazine) and the official developer site. Per-plan dimensions and stack availability are on the developer price sheet. Contact me for the current floor plan package.
- Interior SizeFrom approx. 450 sqft
- KitchenSieMatic + Miele
- WindowsFloor-to-ceiling
- Level6 to 8
- Interior SizeLarger layouts, contact for sizes
- TerracePrivate, select homes
- BalconyJuliet, select homes
- ViewsSkyline and Wynwood streetscape
- Interior SizeUp to 2,200+ sqft
- CeilingsUp to 22 feet
- LayoutTwo levels
- Count15 of 85 residences
Last verified August 2026. Unit mix, level layout and finishes are from the official Cloud One Residences Wynwood developer site. Size range, address and pricing are from South Florida Agent Magazine (June 25, 2025) and Hospitality Net (August 20, 2026). Per-plan dimensions, stack availability, deposit terms and HOA assessments are released by the developer and are subject to change. Contact us for current specifications.
One Rooftop, Shared With the Hotel
The amenity program is concentrated on the rooftop rather than spread across several decks, with the ground floor handling arrival and service. The list below is from the official developer site and the Motel One Group press release.
Interiors by March and White Design
Finish and feature list from the official developer site and the Motel One Group press release.
2215 NW 1st Place: Inside the Wynwood Arts District
The site is a half block on NW 1st Place, in the middle of the Wynwood gallery and mural grid rather than on its edge. The developer positions Wynwood as the connector between the Design District, Midtown and Edgewater, with Miami Beach across the bay. Drive times below are approximate.
| Wynwood Walls | 3 min |
| NW 2nd Avenue galleries & dining | 3 min |
| Midtown Miami | 5 min |
| Miami Design District | 7 min |
| Edgewater & Margaret Pace Park | 8 min |
| Downtown Miami | 10 min |
| Brickell | 12 min |
| Little Havana | 12 min |
| Miami Beach & Lincoln Road | 18 min |
| Coconut Grove | 18 min |
| Miami International Airport | 15 min |
Drive times are estimates and vary with traffic. For exact directions and a sales gallery visit, contact Gerardo Gonzalez.
Motel One Group, HWKN & March and White Design
A joint venture of the Munich-based Motel One Group, which operates roughly 100 hotels across 13 countries and owns The Cloud One Hotels brand, with Ralf Büschl of the BÜSCHL Group of Companies and Sebastian Lüdke of ALP.X Group. Fortis Design + Build of Miami serves as local development manager. This is the brand's first ground-up project in the United States and its first residential development.
HWKN, the New York practice known for facade-driven urban buildings, works with Miami-based ODP Architecture & Design on the eight-story structure. The exterior is planned around large-scale murals produced with Goldman Global Arts, the group behind the Wynwood Walls, so the facade reads as part of the neighborhood's art rather than a backdrop to it.
London-founded design firm with a residential and hospitality portfolio across Europe, North America and Asia. At Cloud One the brief is a loft language built on natural materials and daylight, with SieMatic kitchens and Miele appliances, and double-height volumes in the 15 duplex penthouses.
Sales Launched, Opening Now Scheduled for 2028
Sales for the residences have officially launched and the sales gallery at 2242 NW 1st Place is open by appointment, per the official developer site. The half-block site at 2215 NW 1st Place was cleared ahead of construction, according to South Florida Agent Magazine. Hospitality Net lists the opening as scheduled for 2028, which moves the original late-2027 target back by roughly a year. I will post verified milestones here as they are announced.
Cloud One Residences Wynwood: Frequently Asked Questions
I handle pricing, floor plans and availability for the Cloud One Residences Wynwood lofts, including the duplex penthouses on the top floors. If you want me to read the rental-program and shared-cost language with you, or compare it against the other Wynwood launches, I can do that. No obligation.

Reach out through me to coordinate a sales gallery visit and get the developer price sheet. I represent your interest as the buyer.
Compare Cloud One Residences Wynwood with Nearby Projects
| Project | Starting price | Units | Delivery | Developer |
|---|---|---|---|---|
| Cloud One Residences Wynwood (this building) | n/a | 85 | n/a | Motel One Group, BÜSCHL Group, ALP.X Group |
| TwentySixth & 2nd Wynwood Residences | $500K | 233 | n/a | PMG & LNDMRK Development |
| Frida Kahlo Wynwood Residences | $500K | 244 | n/a | PMG & LNDMRK Development |
| DUOS Wynwood | $500K | 49 | 2028 | Wave Group Development |