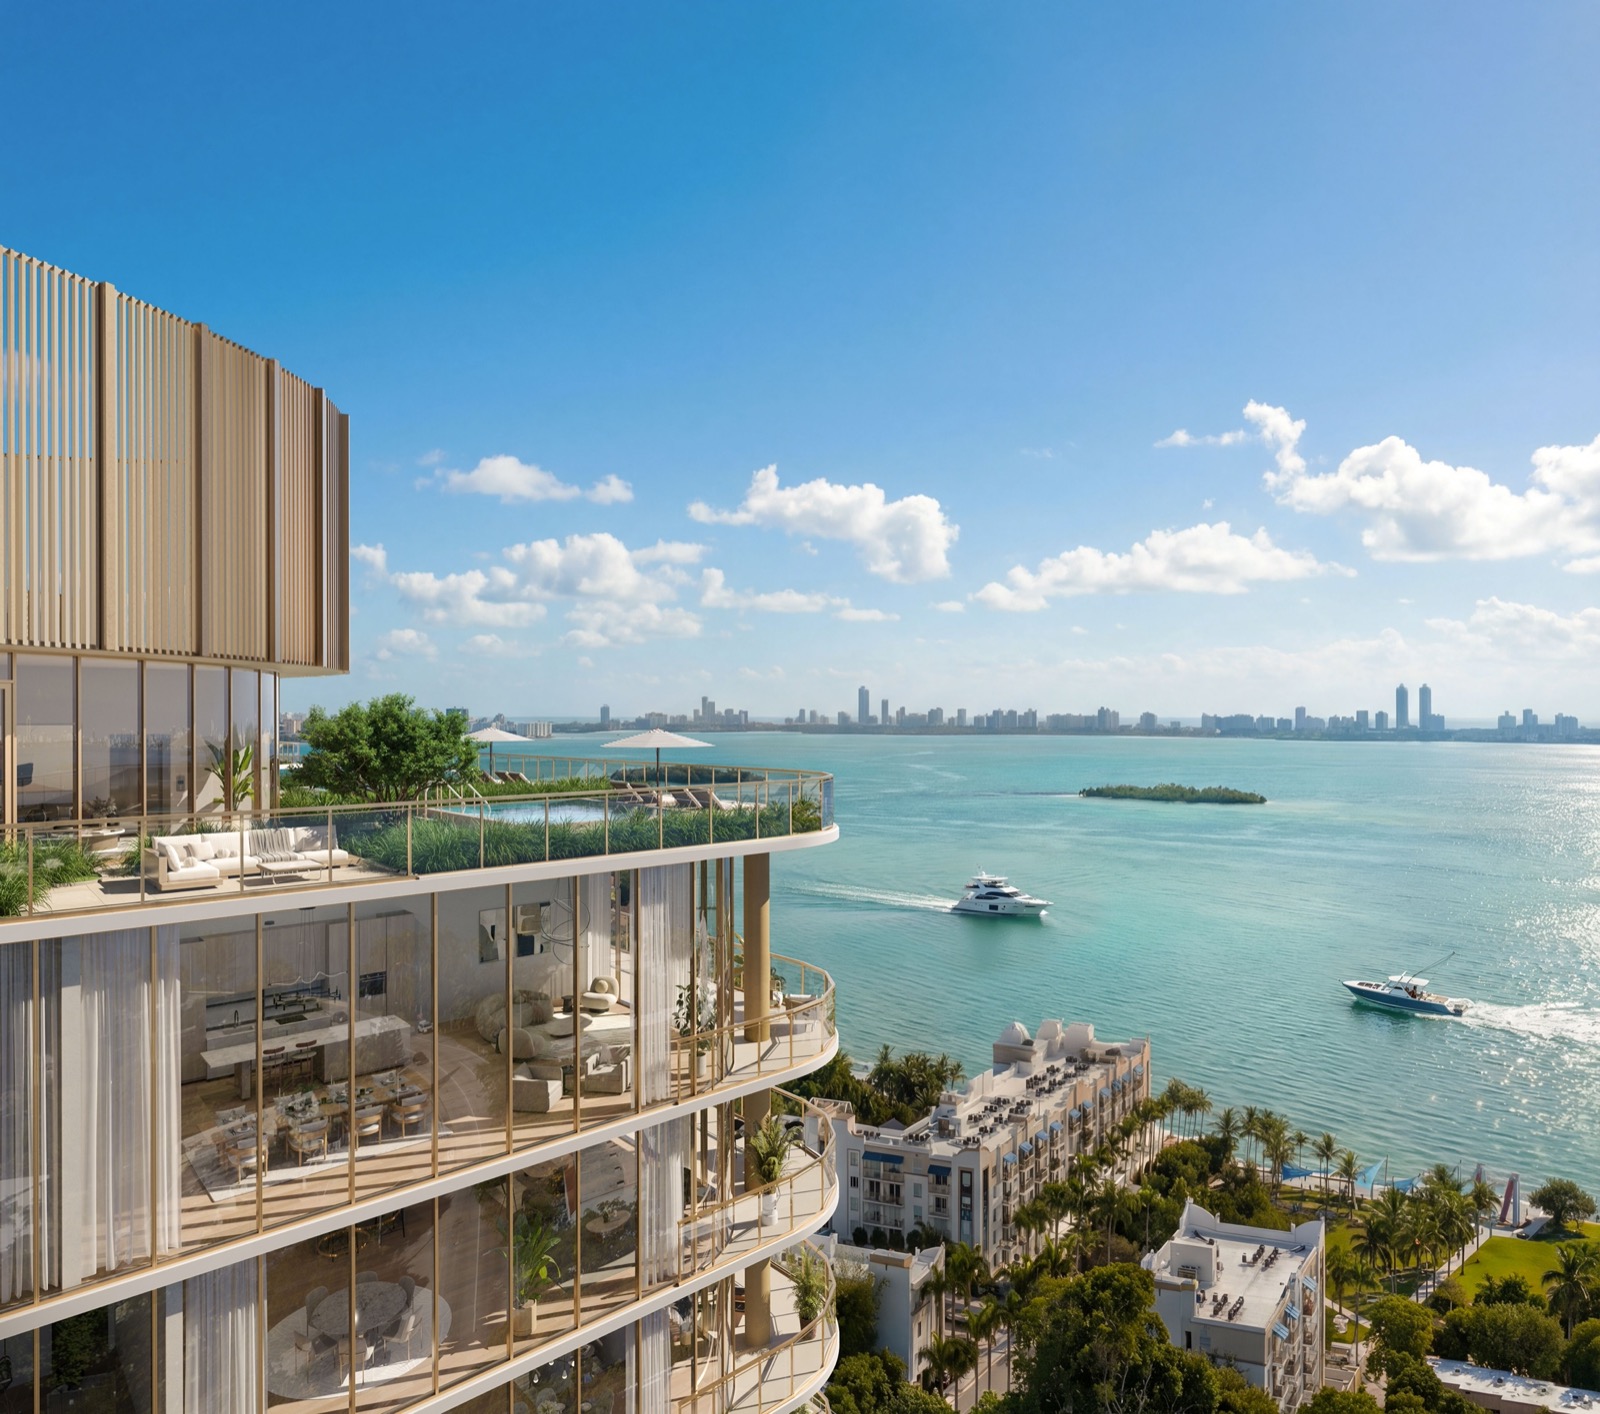
Kempinski Residences Miami Design District: Prices, Floor Plans & Available Units
Kempinski Residences Miami Design District is a 132-residence branded condominium across two 20-story towers at 3801 and 3883 Biscayne Boulevard, and Kempinski Group's first branded residential project in the United States. Residences run from two to four bedrooms, roughly 2,100 to 3,687 square feet, priced from $3.7 million, according to Profile Miami and the Kempinski developer site. Completion is targeted for Q4 2029. My read at LuxuryDade is that the moat is the brand plus the address, one block from Cartier and Hermes, and I break down the pricing in my Brickell vs Miami Design District comparison.
Why Kempinski Residences Miami Design District Stands Out
- The rare part: Kempinski Group's first branded residences in the United States, run with the daily service culture of Europe's oldest independent luxury hotel company
- Developer: DaGrosa Capital Development Partners, led by Joseph DaGrosa Jr.
- The building: 132 residences across two 20-story towers at 3801 and 3883 Biscayne Boulevard, plus six townhomes and 17 guest suites, designed by Arquitectonica with interiors by Rockwell Group
- Homes: two- to four-bedroom corner residences, roughly 2,100 to 3,687 square feet, four per floor with private elevators on floors 5 through 23
- Prices: from $3.7 million (2BR), $4.5 million (3BR), $5 million (4BR), per the developer
- Completion: targeted for Q4 2029 (Profile Miami)
132 branded residences across two 20-story towers at 3801 Biscayne Boulevard, Miami Design District, developed by DaGrosa Capital. 2-4BR from $3.7M, interiors by Rockwell Group. Kempinski's first US branded residences. Q4 2029 completion.
Kempinski's First US Residences, From $3.7M
"What I tell buyers about Kempinski is that you are buying the operator as much as the address. This is Kempinski Group's first branded residences anywhere in the United States, so the pitch is a hospitality-run building with a daily service culture, a House Car per tower, and a resident-only guest-suite program, dropped at the gateway to the Design District. In a segment where my international clients keep asking for turnkey European service and a walk-to-Cartier location, that is a specific answer. At $3.7 million to enter a 2,100-square-foot corner residence with a private elevator, the basis sits below the Brickell marquee towers while giving you a rarer brand. For a buyer who wants service over height, this is the kind of building I ask people to look at seriously."Gerardo Gonzalez, Licensed Real Estate Agent at Compass
The Miami Design District sits just north of Wynwood and Midtown, a walkable grid built around luxury fashion houses, art galleries, and destination dining. For a decade it has been one of Miami's fastest-appreciating luxury addresses, but until now it has been mostly retail and hotel, not for-sale branded residences. Kempinski Residences Miami Design District changes that: it plants a full hospitality-branded condominium at the neighborhood's gateway, 3801 and 3883 Biscayne Boulevard, minutes from the shops and the water. That address is the pitch, and it is what separates this project from the Brickell and Edgewater towers most buyers compare it against.
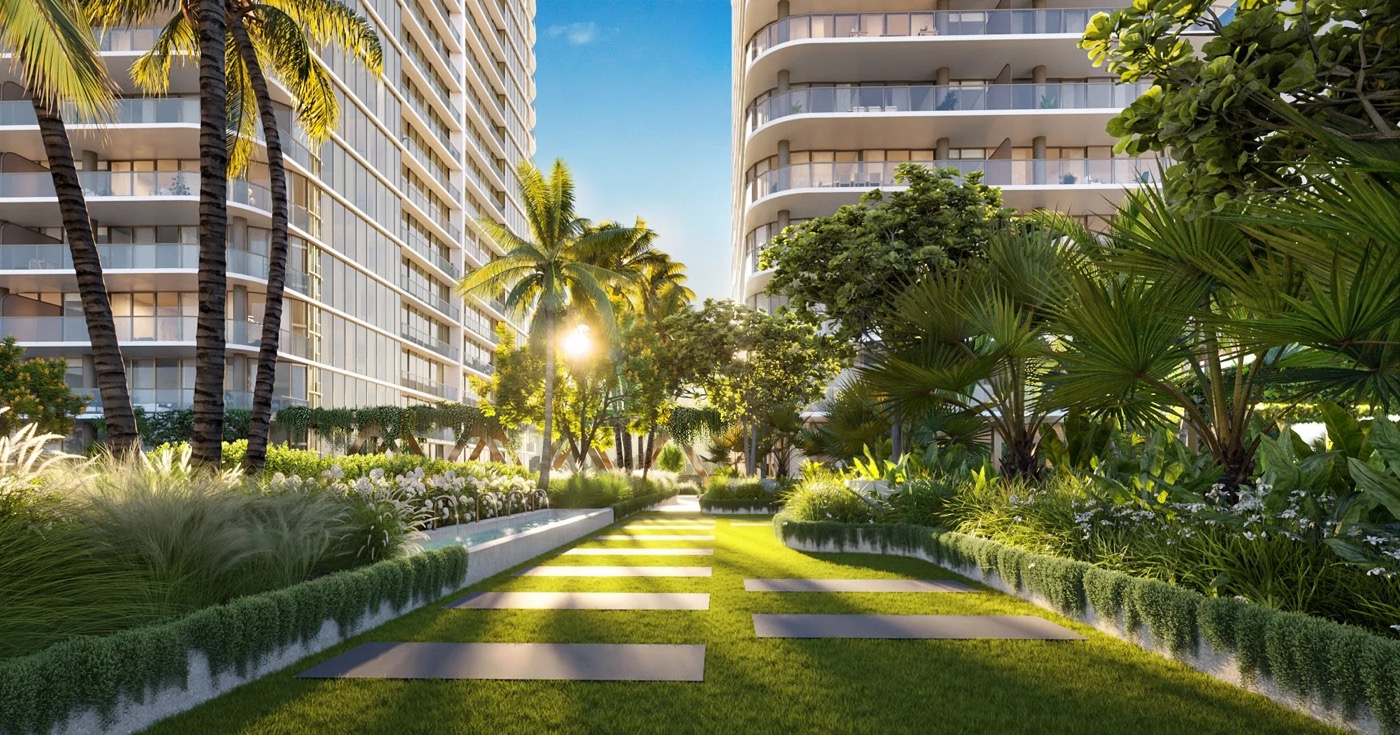
According to Profile Miami and the developer's own materials, DaGrosa Capital Development Partners, the Miami firm led by Founder and Chairman Joseph DaGrosa Jr., is developing the project as Kempinski Group's first branded residential venture in the United States. Kempinski is Europe's oldest independent luxury hotel company, and the deal brings its service culture to a residential setting. Arquitectonica is the architect, Rockwell Group designs the interiors, and Enea handles the landscape. The design consists of two 20-story towers built simultaneously, connected by a raised fourth-floor amenity bridge, one of the more unusual architectural moves in the project. Completion is slated for Q4 2029.
The collection is 132 private residences, six townhomes, and 17 guest suites reserved exclusively for residents, which is a rare touch: an owner can house visitors in the building rather than a hotel. Every residence is a corner unit with a private elevator, four per floor on levels 5 through 23, with duplex penthouses on the 22nd floor. Residences run two to four bedrooms plus den, roughly 2,100 to 3,687 square feet, with total living areas up to 3,700 square feet, opening onto expansive terraces with views of Biscayne Bay and the Downtown Miami skyline. Interiors carry custom kitchens and baths in refined European finishes, Gaggenau appliances, and Kohler and Kallista fixtures. Prices start at $3.7 million for a two-bedroom, $4.5 million for a three-bedroom, and $5 million for a four-bedroom, per the developer. Whether a name like this justifies its price is a question I unpack in my guide to whether Miami branded residences are worth the premium.
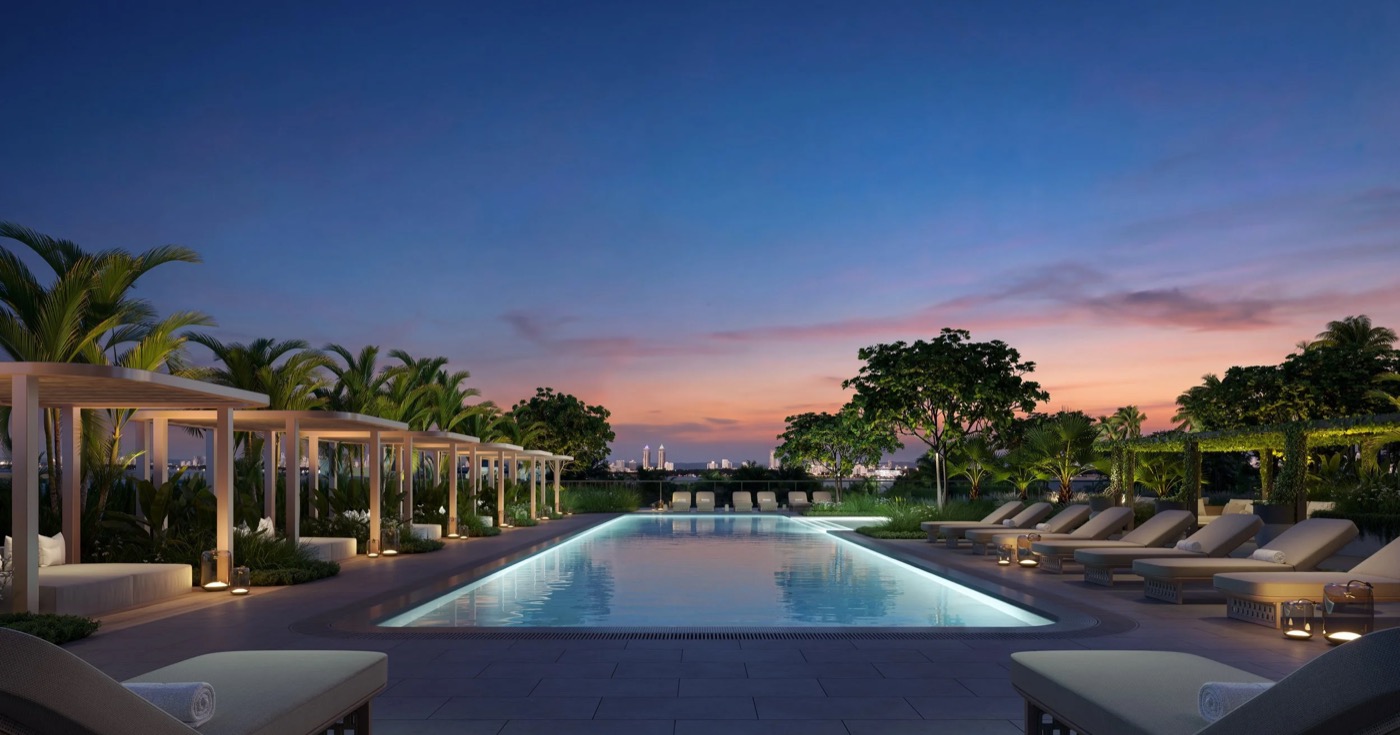
The amenity program spans both towers and is split by theme. The North Tower is health and wellness: a fitness center, a spa with separate men's and women's facilities, private treatment rooms, a wellness cafe, an 85-foot lap pool with sun shelf, a garden lounge, and a dog park. The South Tower is social and entertainment: a beverage bar and library lounge, a business center and conference rooms, a game room, a music studio, a golf simulator, a private dining room and maker space, a beach-entry pool with splash pad and padel court, an outdoor theater, and a sports lawn. Kempinski's hospitality mindset brings discreet daily residential management and a dedicated House Car service for residents in each tower. For a building positioned on service, that depth is the point.
Kempinski Residences Miami Design District is a pre-construction launch, which means the developer releases pricing, deposit terms, floor plans, and availability on a price sheet that updates through the sales cycle. The published deposit structure begins with a $50,000 reservation, then 20% at contract, 10% at groundbreaking targeted for Q2 2027, 10% at top off targeted for Q2 2028, and 60% at closing in Q4 2029. I am the contact for all of it. If you want the current price sheet, want to see which stacks face the bay, or want me to compare Kempinski against the other Design District and Edgewater launches before you reserve, call me at 305-964-8614 or visit the contact page.
Kempinski Residences Miami Design District: Official Renderings
Official developer renderings of the twin towers, arrival, amenities, and residence interiors. Rendering courtesy of Kempinski Group and DaGrosa Capital Development Partners.
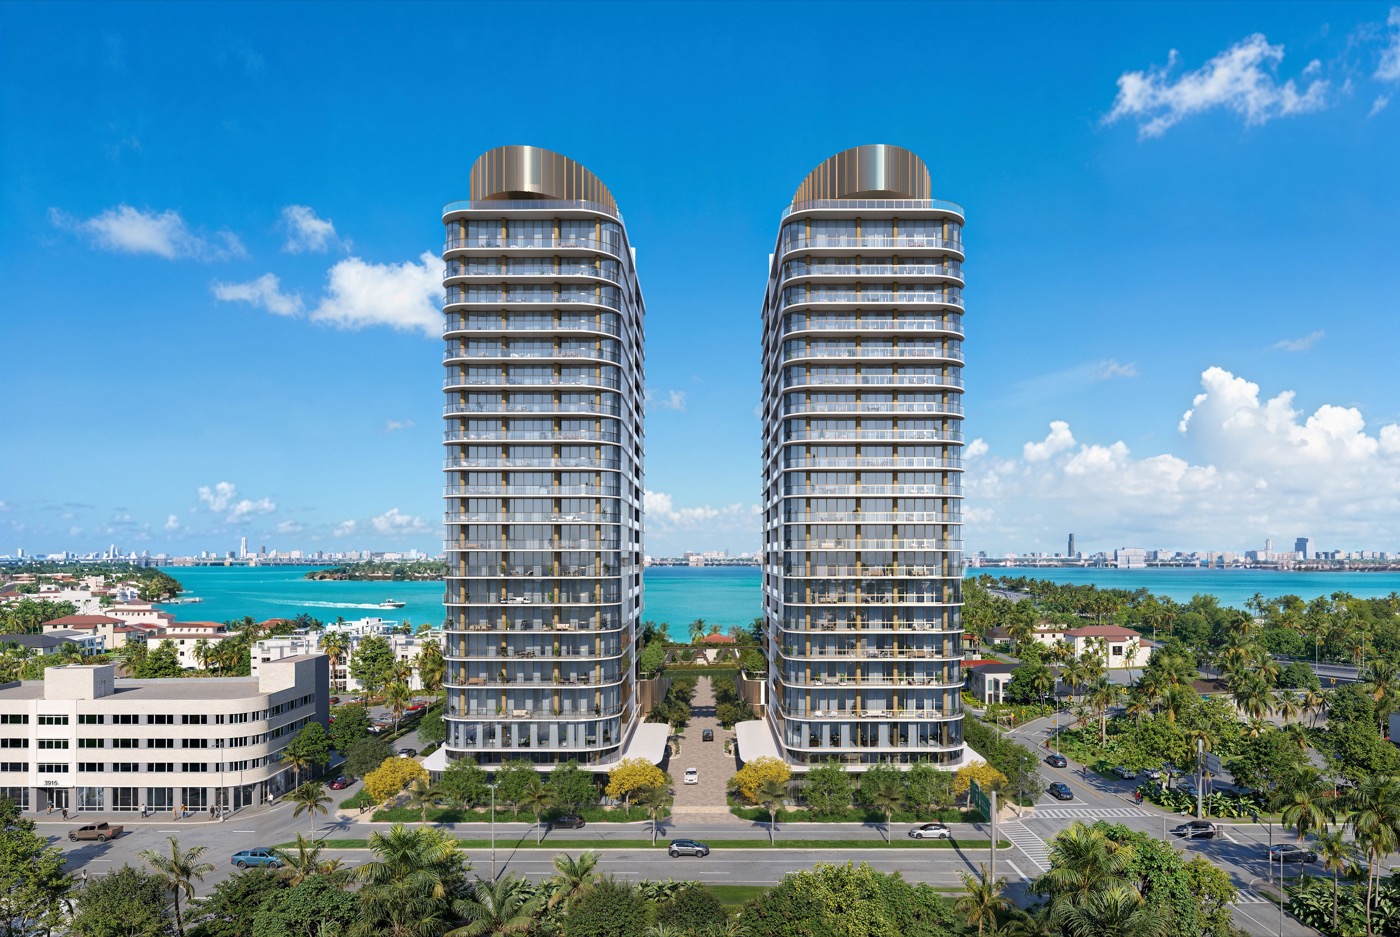
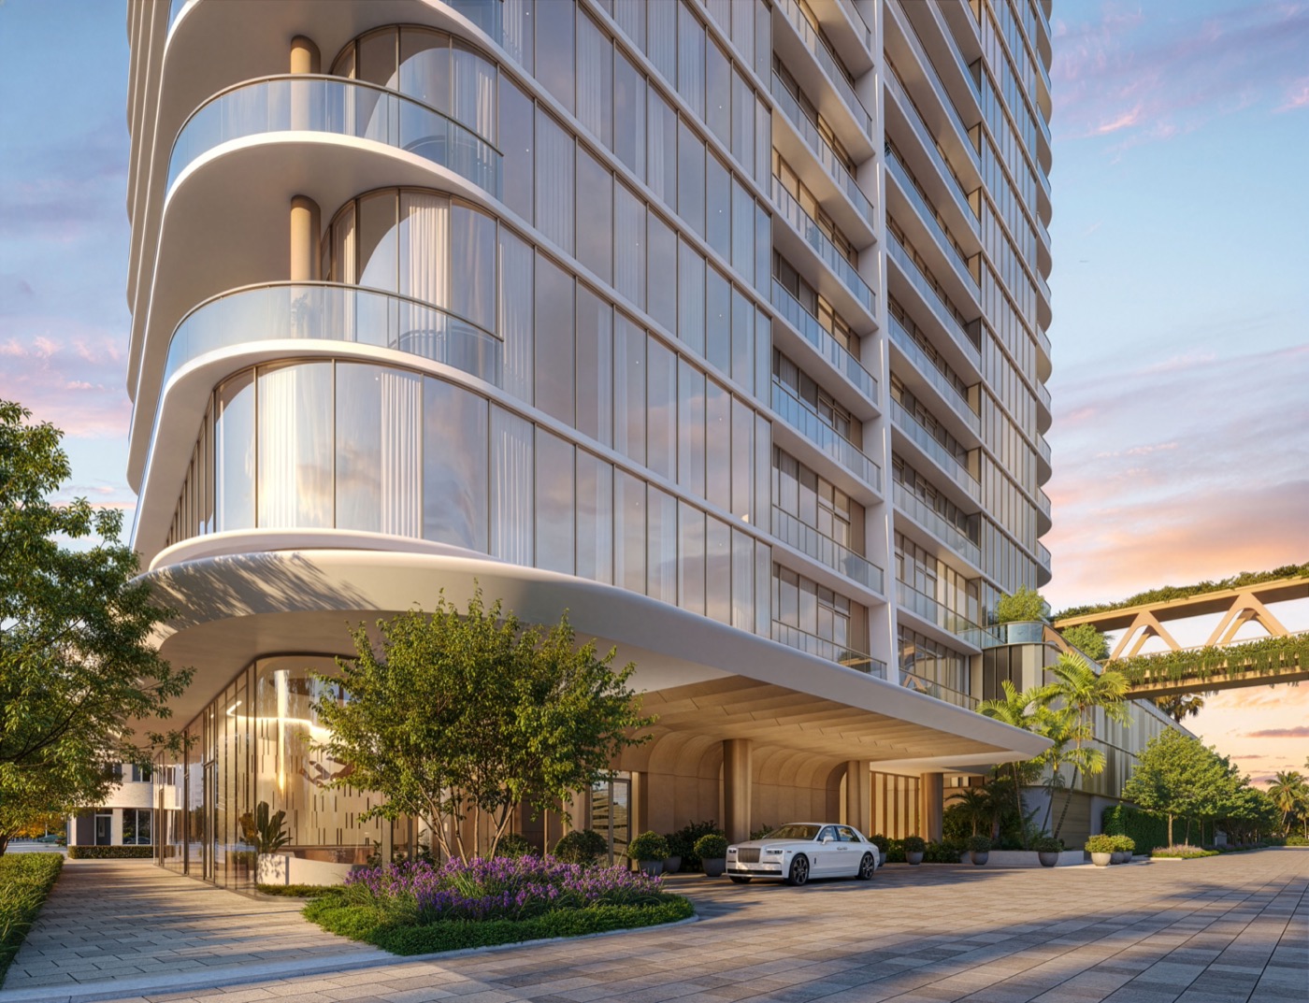
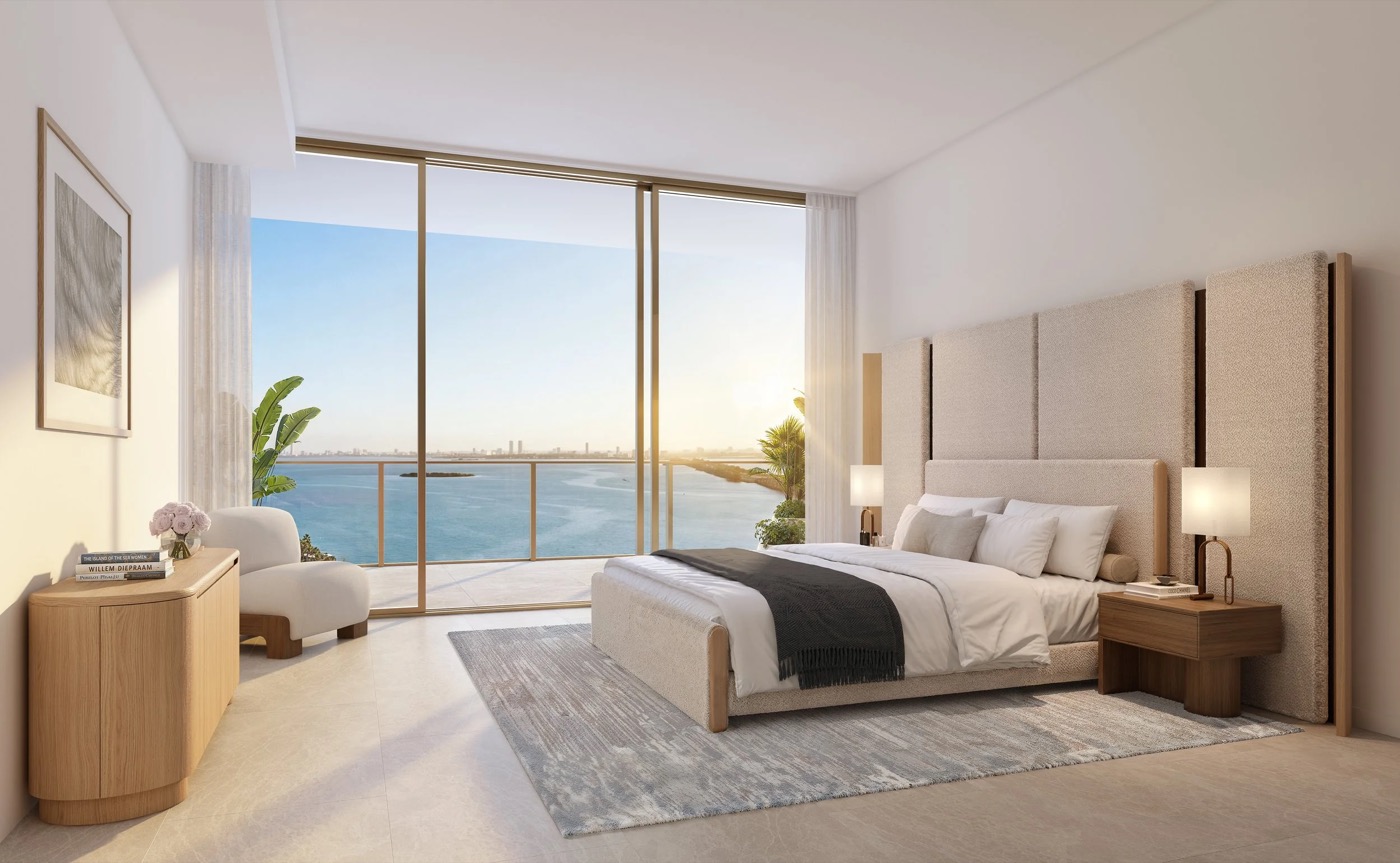
Two to Four Bedrooms + Den, 2,100 to 3,687 Sqft
The residential collection runs across corner two-bedroom-plus-den, three-bedroom-plus-den, and four-bedroom-plus-den layouts split between the North and South towers, every unit with a private elevator on floors 5 through 23. Sizes are from the developer's floor-plan package (Profile Miami, Kempinski developer site). Exact per-plan dimensions and pricing are on the developer price sheet. Contact me for the current floor plan package.
- Interior SizeApprox. 2,100 to 2,970 sqft
- FinishesEuropean, Gaggenau appliances
- AccessPrivate elevator, corner unit
- ViewsBay & skyline, select units
- Interior SizeApprox. 3,240 sqft (North Tower)
- TerraceExpansive private terrace
- FixturesKohler & Kallista
- AccessPrivate elevator, corner unit
- Interior SizeUp to approx. 3,687 sqft
- Total LivingUp to approx. 3,700 sqft
- PenthousesDuplex, 22nd floor
- Starting PriceFrom $5,000,000
Last verified July 2026. Unit mix and features are from the official Kempinski developer site and Profile Miami (July 16, 2026). Per-plan dimensions, stack availability, deposit terms, and HOA assessments are released by the developer and are subject to change. Contact us for current specifications.
Amenities Across Two Towers
Kempinski Residences splits its amenity program by theme, wellness in the North Tower and social in the South Tower, connected by a raised fourth-floor amenity bridge. The full list below is from the official developer site.
Interiors by Rockwell Group, Gaggenau & Kohler
Every residence is a corner unit with a private elevator, finished with custom European kitchens and baths. Feature list is from the official developer site.
Ceiling heights and total living areas exclude soffits, moldings, and dropped ceilings. Features are from the developer and subject to change.
3801 Biscayne Blvd: Gateway to the Design District
Kempinski Residences sits at the gateway to the Miami Design District, on Biscayne Boulevard between the shops and the bay, walkable to the luxury fashion houses and galleries and minutes from Midtown, Wynwood, Downtown, and Miami Beach. Drive and walk times below are approximate, per the developer.
| Miami Design District shops & dining | 5 min walk |
| Midtown Miami | 3 min |
| Wynwood | 5 min |
| Downtown Miami | 5 min |
| Brickell City Centre | 15 min |
| Miami Beach | 15 min |
| Edgewater waterfront | 5 min |
| Coconut Grove | 20 min |
| Miami International Airport | 15 min |
Drive times are estimates and vary with traffic. For exact directions and a tour, contact Gerardo Gonzalez.
DaGrosa Capital, Arquitectonica & Rockwell Group
Miami-based real estate development firm led by Founder and Chairman Joseph DaGrosa Jr., specializing in ground-up development and strategic acquisitions of luxury hotels and residential properties with a focus on the South Florida market. Kempinski Residences Miami Design District marks the firm's partnership to bring Kempinski's first US branded residences to market.
Arquitectonica is the internationally recognized Miami-founded architecture firm behind many of South Florida's landmark towers, here shaping two 20-story towers linked by a raised fourth-floor amenity bridge. Enea, the Swiss landscape studio, designs the grounds, pool decks, and garden spaces.
Rockwell Group designs the interiors, translating Kempinski's European hospitality-driven approach into residential spaces. Kempinski Group, Europe's oldest independent luxury hotel company, is the residential brand and daily service operator, its first branded residences in the United States.
Project Status: Sales Gallery Now Open in Downtown Miami
The sales gallery marketing Kempinski Residences Miami Design District opened in July 2026 at 1018 North Miami Avenue, the downtown gallery Property Markets Group operates for several of its projects. The tower is the first United States residential project for Switzerland-based Kempinski Hotels, Europe oldest luxury hotel group, according to Bisnow (July 29, 2026). Buyers should note the gallery is shared with other Property Markets Group developments, so book a Kempinski-specific appointment.
Kempinski Residences Miami Design District: Frequently Asked Questions
I am the contact for Kempinski Residences Miami Design District pricing, floor plans, and availability. If you want me to compare it against the other Design District and Edgewater branded launches, or walk you through the deposit schedule before you reserve, I can do that for you. No obligation.

Reach out through me to coordinate a sales presentation and get the developer price sheet. I represent your interest as the buyer.
Compare Kempinski Residences Miami Design District with Nearby Projects
| Project | Starting price | Units | Delivery | Developer |
|---|---|---|---|---|
| Kempinski Residences Miami Design District (this building) | $3.7M | 132 | 2029 | DaGrosa Capital Development Partners |
| Miami Design Residences by Fouquet's | $1.8M | 143 | 2030 | Raycliff Capital, Fort Partners, MDDA, Constellation Hotels |