The Cove Residences Edgewater: Prices, Floor Plans & Units
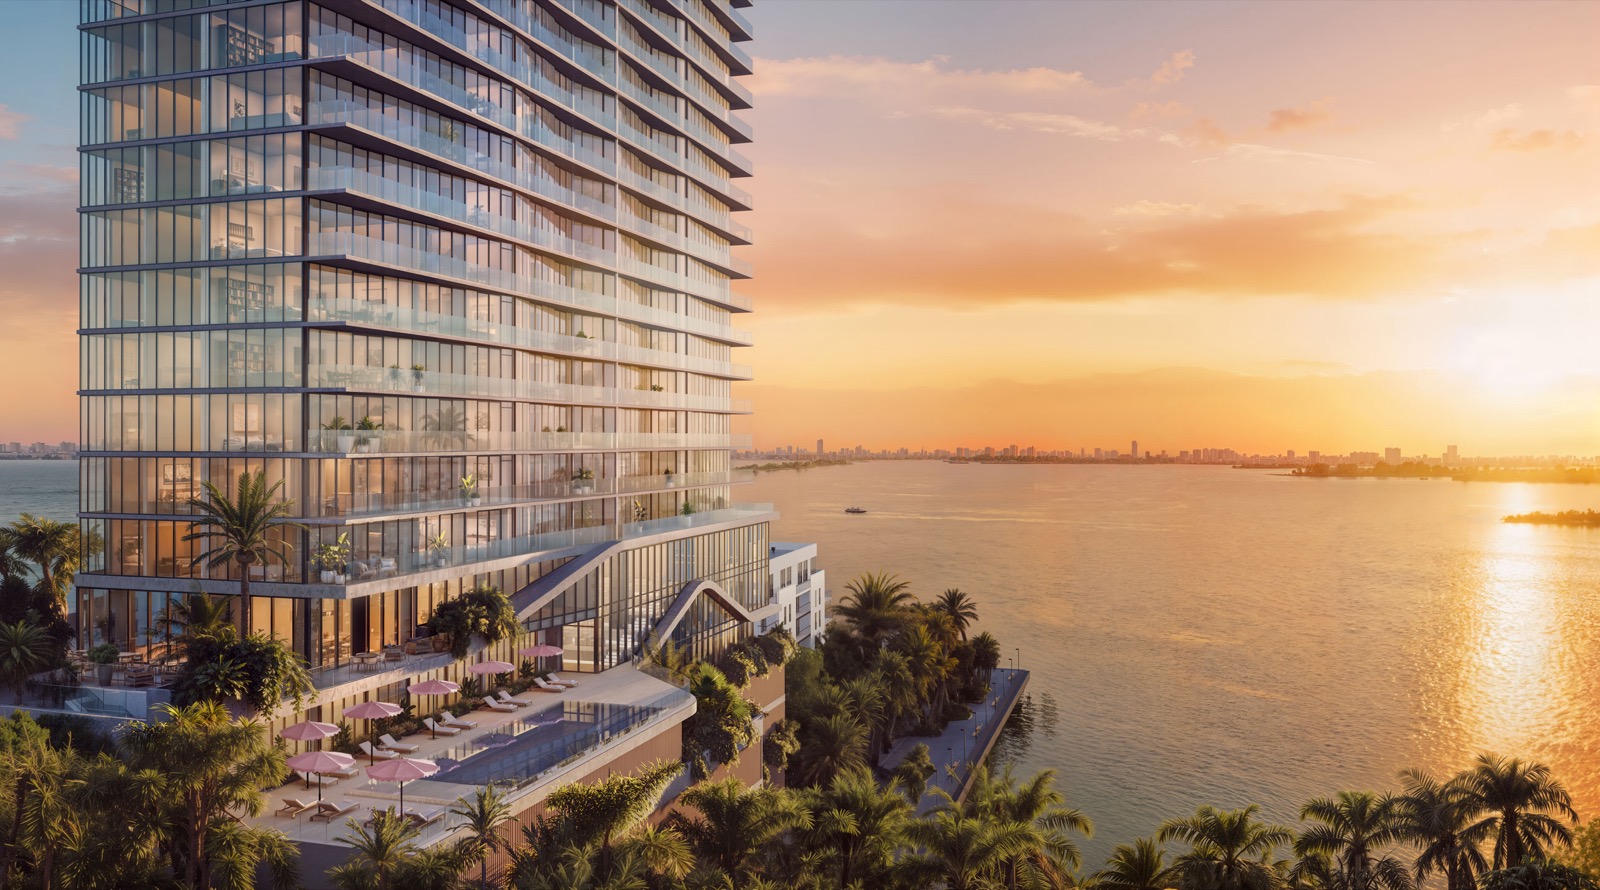
The Cove Residences is a 134-unit, 40-story waterfront condominium under construction at 496 NE 29th Street in Miami's Edgewater neighborhood, developed by SB Development Group and Hazelton Capital Group. Pricing starts at $795,000 across one- to four-bedroom residences measuring roughly 868 to 2,763 square feet, according to PROFILEmiami and the official developer site. Kobi Karp Architecture designed the tower with interiors by Dieguez Fridman Design, and the building sits 25 feet from the seawall with both park and direct water frontage, per Florida YIMBY. Sales launched and the project broke ground in March 2026, targeting 2028 completion. My read on this one is that the number that matters is 134. Edgewater has filled in fast with towers in the 300- to 800-unit range, and a 40-story building with only 134 homes means a low ratio of residents to that 42,000 square feet of amenity space and to the dock. When I walk buyers through Edgewater, unit count is the first thing I check, because it decides how the building actually lives once it is occupied. I am the contact for pricing, floor plans, and current availability.
The Cove Residences: Fast Facts
- Density: 134 residences across 40 stories, low for an Edgewater tower of this height
- Waterfront position: park frontage plus direct water frontage, sitting 25 feet from the seawall
- Developers: SB Development Group and Hazelton Capital Group, their first Miami project
- Design: architecture by Kobi Karp Architecture, interiors by Dieguez Fridman Design
- Homes: one- to four-bedroom layouts, 868 to 2,763 square feet, from $795,000
- Amenities: roughly 42,000 square feet indoor and outdoor, including a private dock and a waterside restaurant
- Status: broke ground March 2026 with Kaufman Lynn Construction as general contractor, targeting 2028 (Florida YIMBY)
134 residences on 40 floors at 496 NE 29th Street, Edgewater, developed by SB Development Group and Hazelton Capital Group. One to four bedrooms from $795,000. Direct Biscayne Bay frontage with a private dock. 2028 completion.
134 Homes on the Bay, With a Dock and a Restaurant Downstairs
"The thing I tell buyers about Edgewater is that the neighborhood is no longer a bet, it is built. So the question stops being whether Edgewater works and starts being which building you want to live in for the next ten years. On that question, 134 units in a 40-story tower is the number I would point to first. Fewer homes sharing one dock, one pool deck, and one waterside restaurant is a different daily experience than a 500-unit tower with the same amenity list on paper. Direct water frontage 25 feet off the seawall is also close to impossible to replicate in Edgewater now, because the bayfront parcels are effectively gone."Gerardo Gonzalez, Licensed Real Estate Agent at Compass
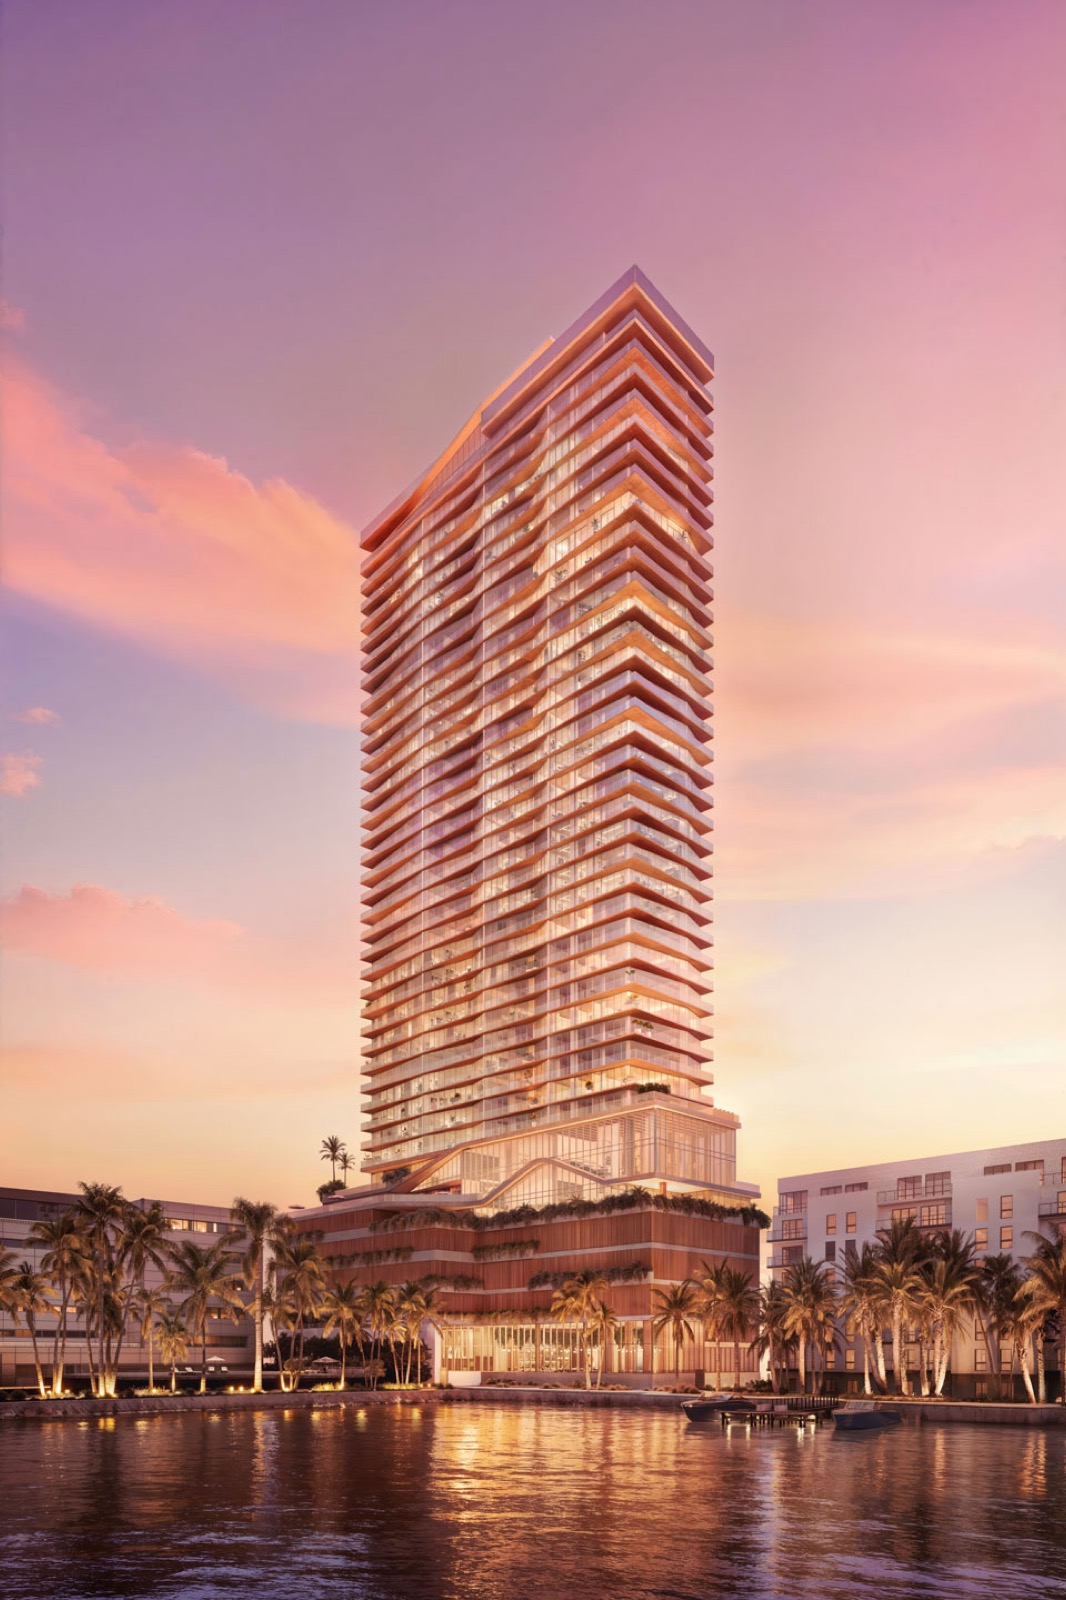
Edgewater runs along Biscayne Bay directly north of Downtown Miami and south of the Design District, and over the last decade it has gone from a low-rise pocket of older buildings to one of the densest new-construction corridors in the city. That density is the context for The Cove Residences. According to Florida YIMBY, SB Development Group and Hazelton Capital Group broke ground in March 2026 on a 40-story tower at 496 NE 29th Street that will hold 134 condominium units, with Kaufman Lynn Construction as general contractor and a 2028 completion target. On a per-floor basis that works out to a handful of homes per level, which is what separates the building from most of what has gone up around it.
The site itself is the harder thing to replicate. Adam Westreich, Principal at Hazelton Capital Group, told Florida YIMBY that the development has both park frontage and direct water frontage and sits just 25 feet from the seawall. Joseph Stern, Co-Founder and Principal at SB Development, described the concept as balancing the energy of the city against the calm of Biscayne Bay. In practical terms for a buyer, that means unobstructed east-facing water views from a low floor rather than only from the top of the stack, and it means the building can support a private dock for direct bay access, which almost no new Edgewater condo can offer.
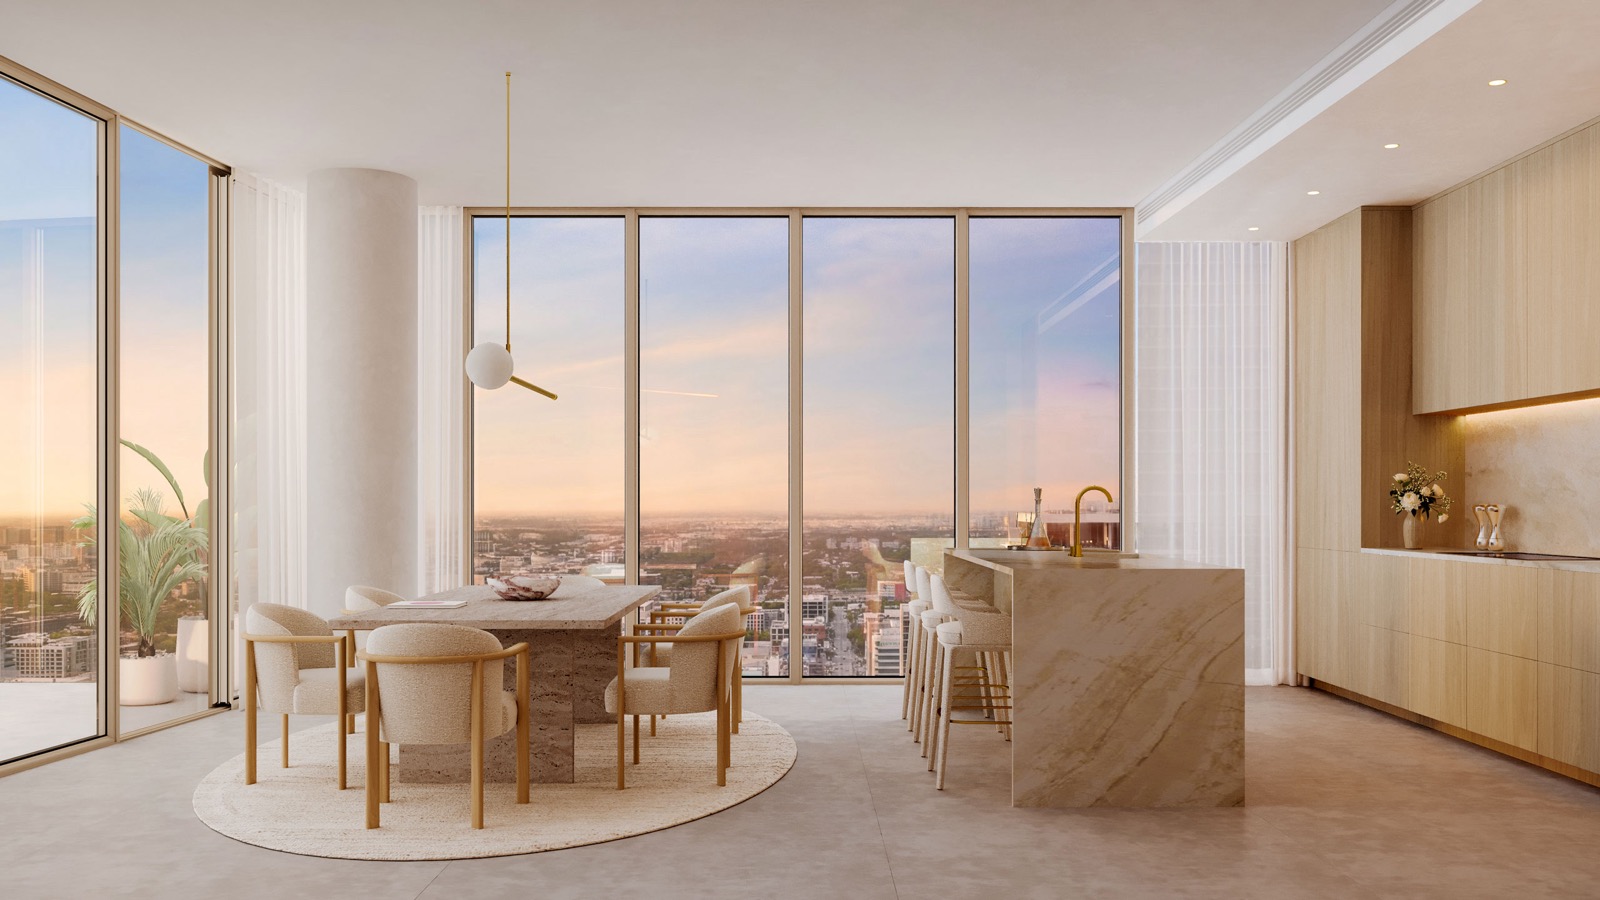
The unit mix is published on the developer's fact sheet: one-bedroom, one-bath homes at 868 square feet; two-bedroom, two-and-a-half-bath residences from 1,231 to 1,472 square feet; three-bedroom, three-and-a-half-bath homes from 2,142 to 2,304 square feet; and four-bedroom, four-and-a-half-bath residences at 2,763 square feet. PROFILEmiami reported in July 2026 that pricing starts at $795,000. Every residence has floor-to-ceiling impact glass and a fully tiled balcony with glass railings, accessible from both the living room and the primary bedroom. Ceiling heights run 9 feet 4 inches on typical residential floors, rising to 11 feet 10 inches on Floor 33 and 11 feet 2 inches on Floor 40.
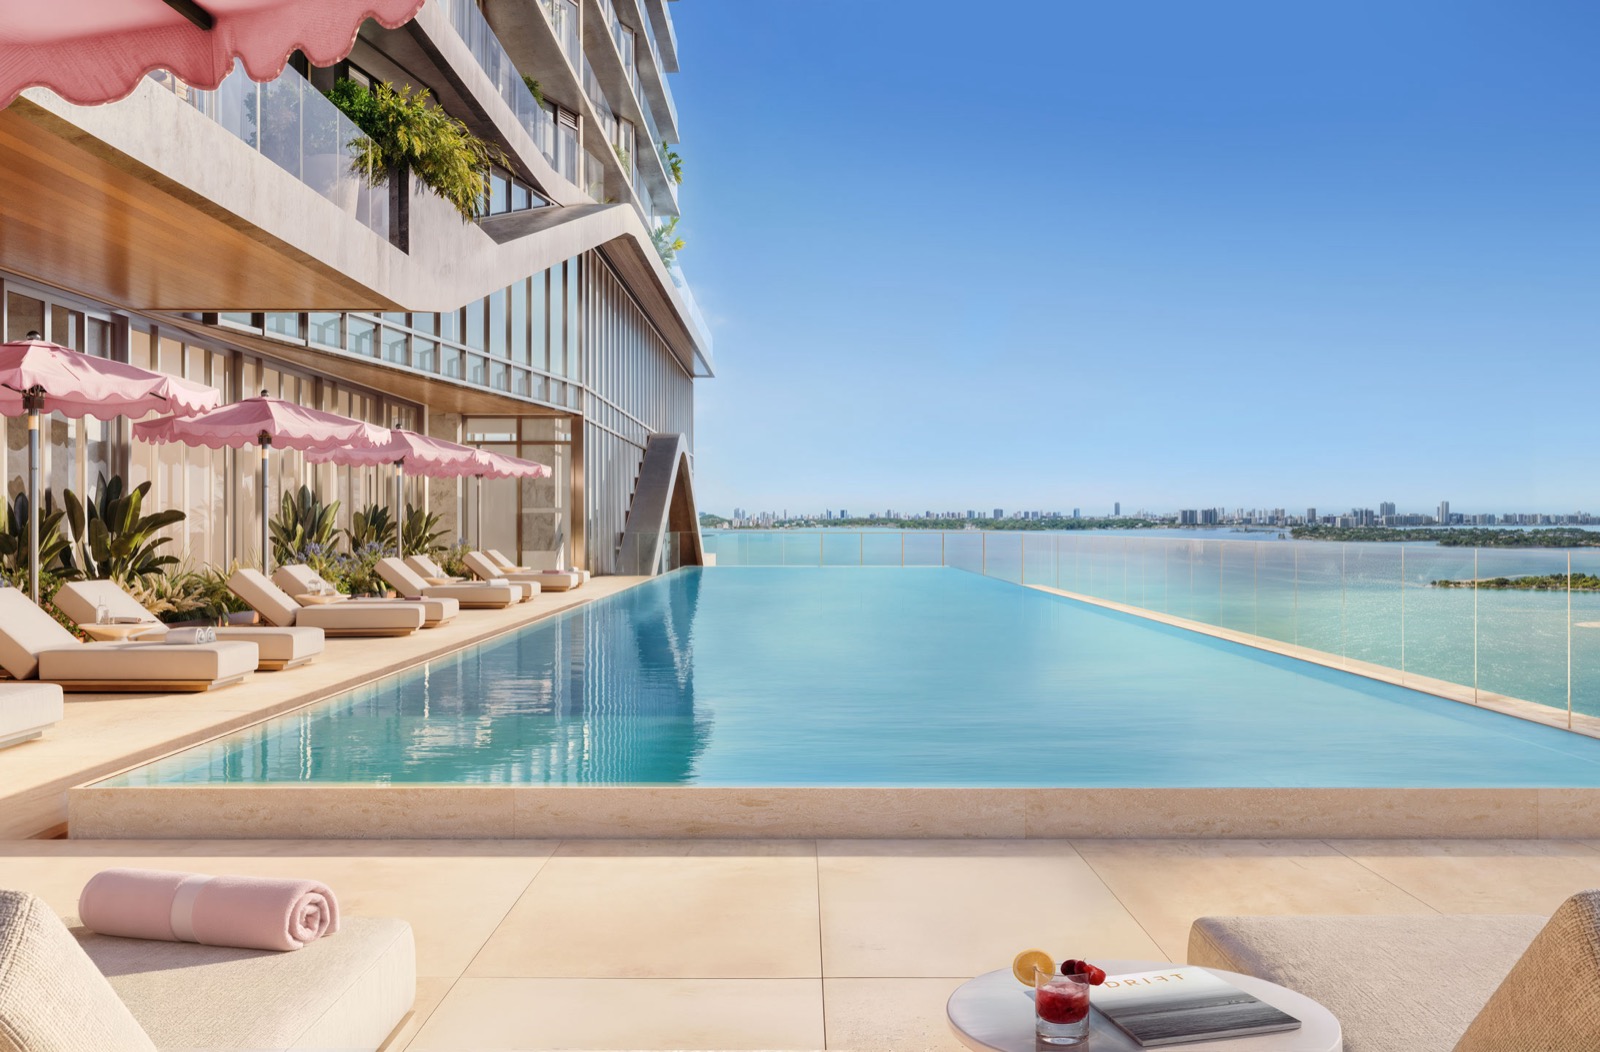
The amenity program is roughly 42,000 square feet of indoor and outdoor space, per the developer. The wellness floor holds a fitness center with a spin auditorium, a yoga room, and a spa with a cold plunge, massage rooms, a hammam, and a sauna, plus an outdoor meditation and Zen garden, a resort-style infinity pool, and private cabanas. There is a business center with co-working space, conference rooms, and private offices with a terrace. Entertainment space includes a theater and performance room, a private dining room with a chef's kitchen, a game and billiards room, an owner's lounge with wine storage, and a children's playroom. At ground level the building has an attended lobby, valet parking with electric vehicle charging, a waterside restaurant, direct Baywalk access, a dock for water sports access, and a pet spa. In July 2026 the developers added a Healthcare on Demand concierge program that brings medical care into residents' homes, according to PROFILEmiami.
The Cove is an active pre-construction sale, which means the developer releases pricing, deposit terms, floor plans, and stack availability on a price sheet that moves through the sales cycle. I am the buyer-side contact for all of it. If you want the current price sheet, want to know which stacks hold the direct bay exposure versus the park exposure, or want me to compare The Cove against the other Edgewater towers delivering in the same window before you reserve, call me at 305-964-8614 or use the contact page.
The Cove Residences: Official Renderings
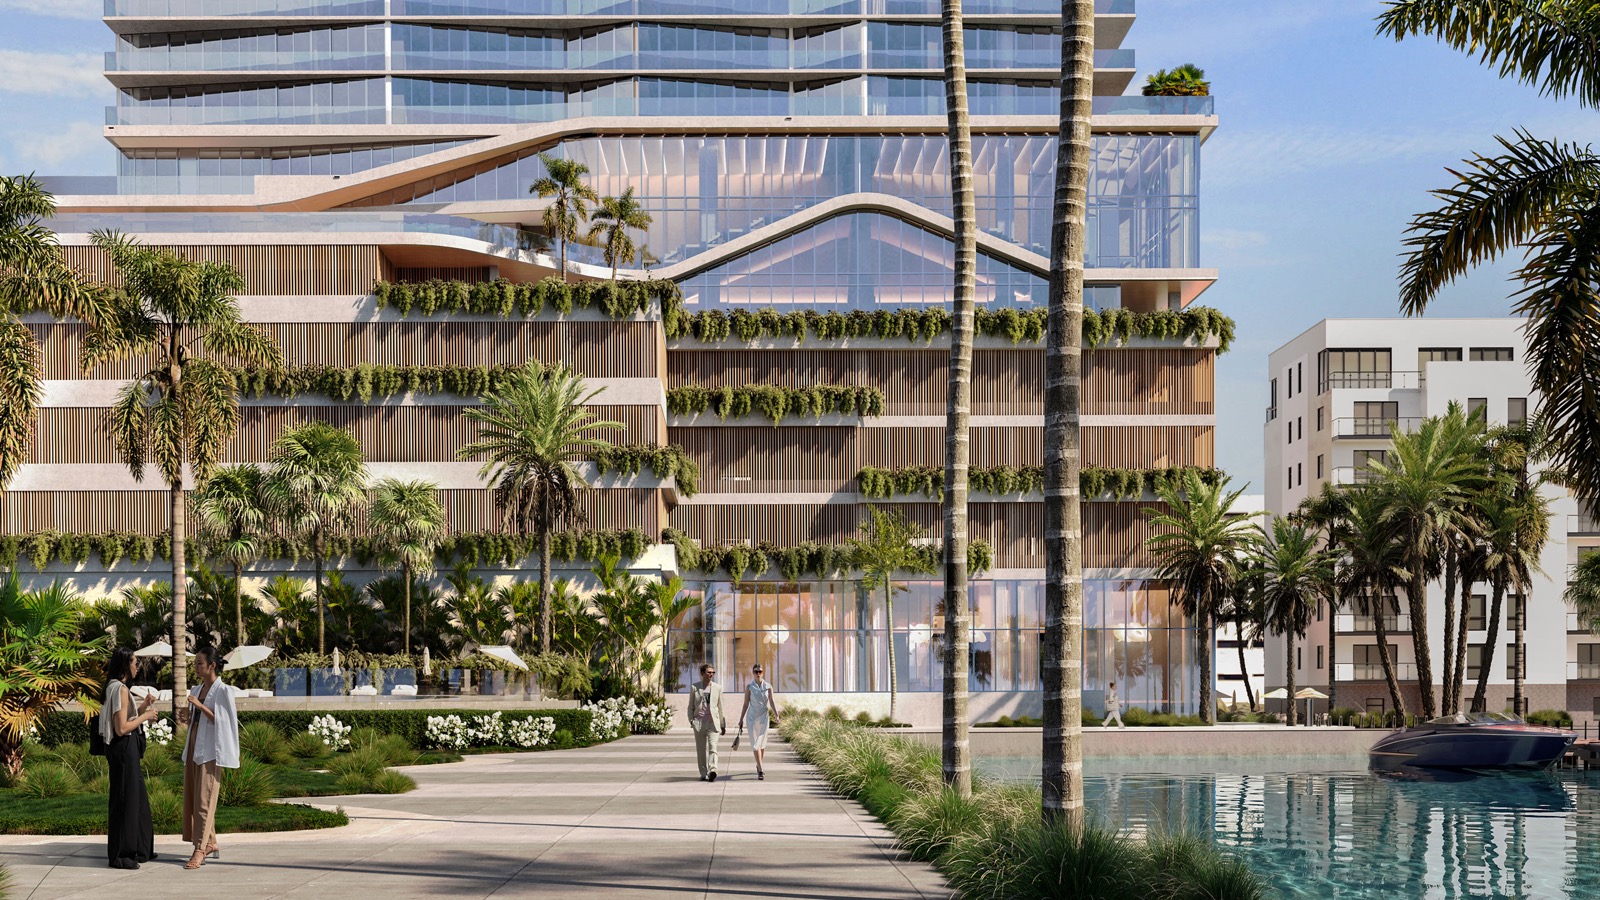
Official developer renderings of the tower, pool deck, and residence interiors. Renderings courtesy of SB Development Group and Hazelton Capital Group via the official project site.

One to Four Bedrooms, 868 to 2,763 Sqft
The residential collection runs across four bedroom counts. Every home has floor-to-ceiling impact glass and a fully tiled balcony with glass railings, reachable from both the living room and the primary bedroom. Sizes below are from the developer fact sheet. Per-stack pricing and availability are on the current developer price sheet. Contact me for the floor plan package.
- Interior Size868 sqft
- BalconyFully tiled, glass railings
- LaundryStacked washer and dryer
- Ceilings9 ft 4 in typical floors
- Interior Size1,231 to 1,472 sqft
- KitchenCalacatta Gold countertop
- AppliancesBosch and Thermador
- LaundryFull-size washer and dryer
- Interior Size2,142 to 2,304 sqft
- Primary BathDouble vanities, stone tops
- Wine CoolerSelect residences
- ViewsBay and city, select stacks
- Interior Size2,763 sqft
- CeilingsUp to 11 ft 10 in, Floor 33
- ClosetsSpacious, shelving and rods
- TerraceWraparound, select homes
Last verified July 2026. Unit mix, sizes, and features are from the official developer fact sheet. Starting price is from PROFILEmiami (July 24, 2026). Construction status and completion target are from Florida YIMBY (March 22, 2026). Square footages are approximate and may vary with actual construction. Per-plan dimensions, stack availability, deposit terms, and HOA assessments are released by the developer and are subject to change.
Roughly 42,000 Sqft, From the Dock to the Rooftop
The Cove spreads its amenity program from ground level on the bay up to the rooftop. The full list below is from the official developer fact sheet.
Interiors by Dieguez Fridman Design
Every residence is delivered with floor-to-ceiling impact glass, a fully tiled balcony, and a custom kitchen. The feature list below is from the official developer fact sheet.
Ceiling heights run 9 feet 4 inches on floors 8 through 32 and 34 through 39, 11 feet 10 inches on Floor 33, and 11 feet 2 inches on Floor 40, per the developer fact sheet. Heights exclude soffits, moldings, and dropped ceilings. Finishes and appliance brands are stated by the developer as "or comparable" and are subject to change.
496 NE 29th Street: Directly on Biscayne Bay
Edgewater sits on Biscayne Bay immediately north of Downtown Miami and just south of the Design District, with Wynwood a few blocks west and the Julia Tuttle Causeway connecting to Miami Beach. The developer positions the building with both park frontage and direct water frontage. Drive times below are approximate.
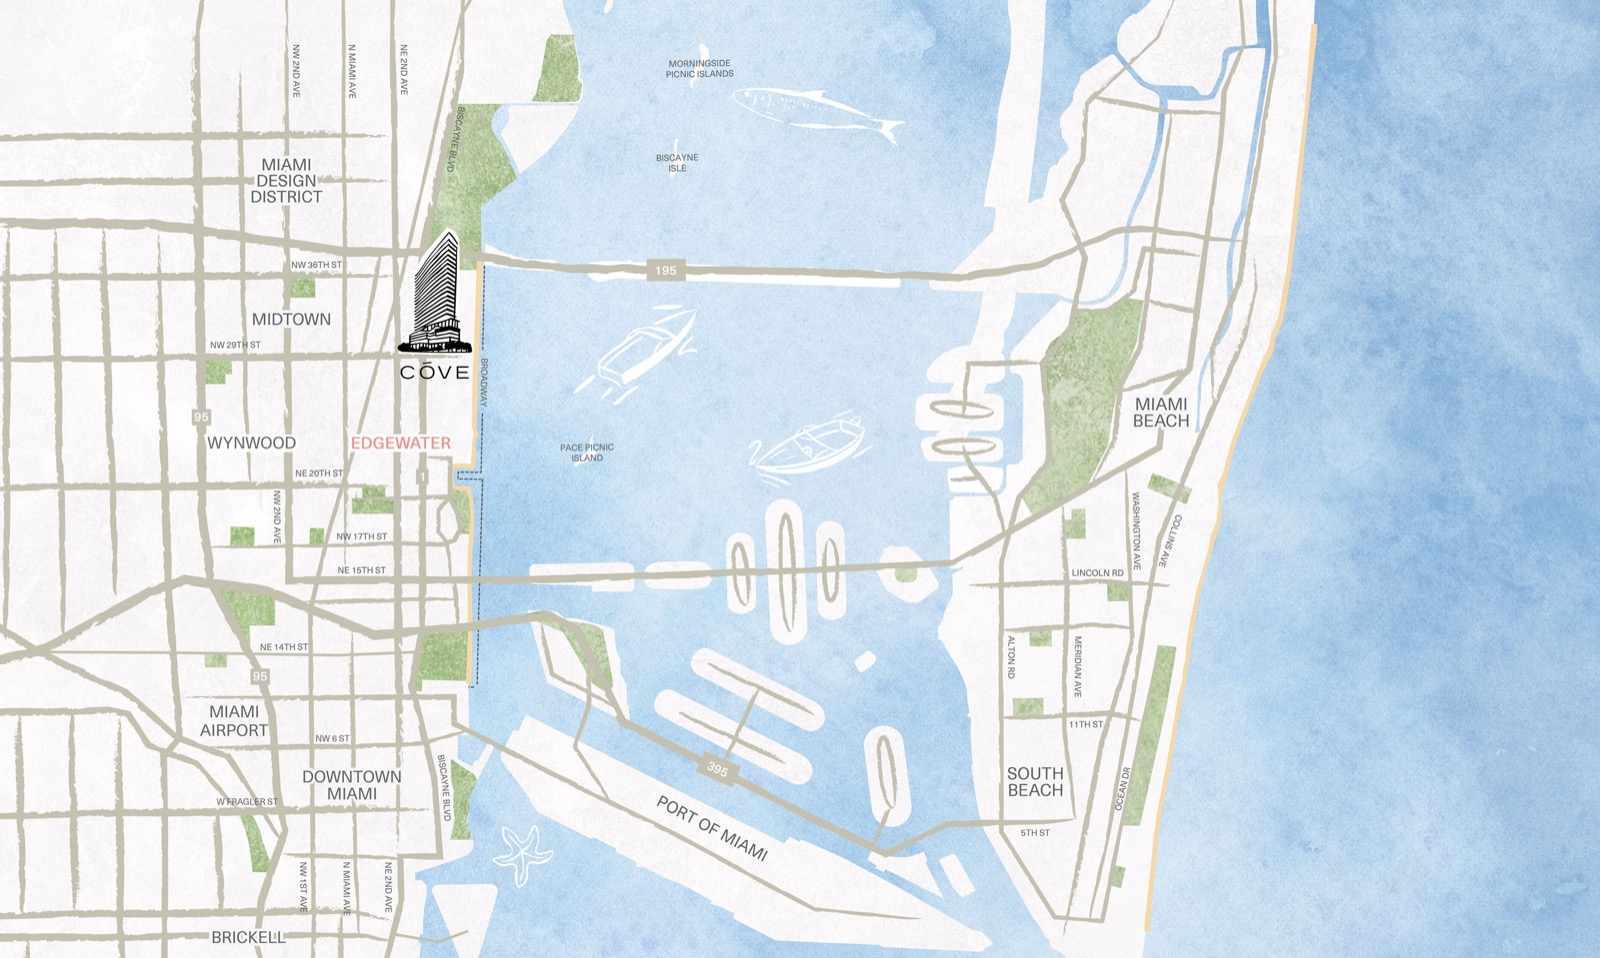
| Baywalk & Biscayne Bay waterfront | On site |
| Margaret Pace Park | 4 min |
| Wynwood Arts District | 6 min |
| Miami Design District | 7 min |
| Museum Park, PAMM & Frost Science | 8 min |
| Downtown Miami | 9 min |
| Brickell | 12 min |
| Miami Beach via Julia Tuttle Causeway | 15 min |
| Miami International Airport | 20 min |
| Coconut Grove | 20 min |
Drive times are estimates and vary with traffic. For exact directions and a tour, contact Gerardo Gonzalez.
SB Development Group, Hazelton Capital & Kobi Karp
New York-based development firm. Co-Founder and Principal Joseph Stern told Florida YIMBY the concept was built around balancing the energy of the city against the calm of Biscayne Bay. The Cove Residences is the firm's first Miami project, according to PROFILEmiami.
Partner on the project alongside SB Development. Principal Adam Westreich told Florida YIMBY the site offers both park and direct water frontage and sits 25 feet from the seawall. The partnership closed $170 million in construction and land financing from Bravo Property Trust and IDB in September 2025.
Miami-based architecture and interior design firm with a long body of work across South Florida residential and hospitality towers. Kobi Karp Architecture is the design architect on The Cove Residences, shaping a slender 40-story bayfront form on a site with direct water frontage.
Interior design practice responsible for the residences and amenity interiors, working in natural textures and materials that carry indoor living onto the terraces. Kaufman Lynn Construction is the general contractor, appointed at the March 2026 groundbreaking.
July 2026: In-Home Concierge Medical Care Added for Residents
The Cove Residences has added a concierge healthcare program that brings physician house calls, diagnostics and testing, recovery treatments and prescription delivery into residents' homes seven days a week, according to PROFILEmiami (July 24, 2026). The 40-story Edgewater waterfront tower is priced from $795,000. Last verified July 2026.
The Cove Residences: Frequently Asked Questions
I am the buyer-side contact for The Cove Residences pricing, floor plans, and availability. If you want to know which stacks hold the direct bay exposure, or want me to compare The Cove against the other Edgewater towers delivering around 2028, I can do that for you. No obligation.

Reach out through me to coordinate a sales gallery visit and get the developer price sheet. I represent your interest as the buyer.
Compare The Cove Residences with Nearby Projects
| Project | Starting price | Units | Delivery | Developer |
|---|---|---|---|---|
| The Cove Residences (this building) | $795K | 134 | 2028 | SB Development Group & Hazelton Capital Group |
| Villa Miami Residences | $4.5M | 70 | 2027 | Terra & Major Food Group |
| LILLI Edgewater Miami | $1.65M | 117 | n/a | OKO Group |
| HQ Residences Miami | $850K | 229 | 2028 | Black Salmon, Boschetti Group, Constellation Group |
Other Edgewater & Bayfront Projects to Compare
Development history
We documented this project from its earliest credible signal. The timeline below is the record of how it advanced to launch.
- September 2, 2025
SB Development and Hazelton Capital Group secured $170 million in construction and land financing for the 40-story Edgewater tower.
Source: PROFILEmiami → - March 24, 2026
The Cove Residences officially launched sales and broke ground on its 134-residence Edgewater waterfront tower.
Source: PROFILEmiami → - July 24, 2026
The Cove Residences added an included in-home Healthcare On Demand concierge program tied to each of its 134 residences.
Source: PROFILEmiami →