Four Seasons Coconut Grove: Prices, Floor Plans & Available Units
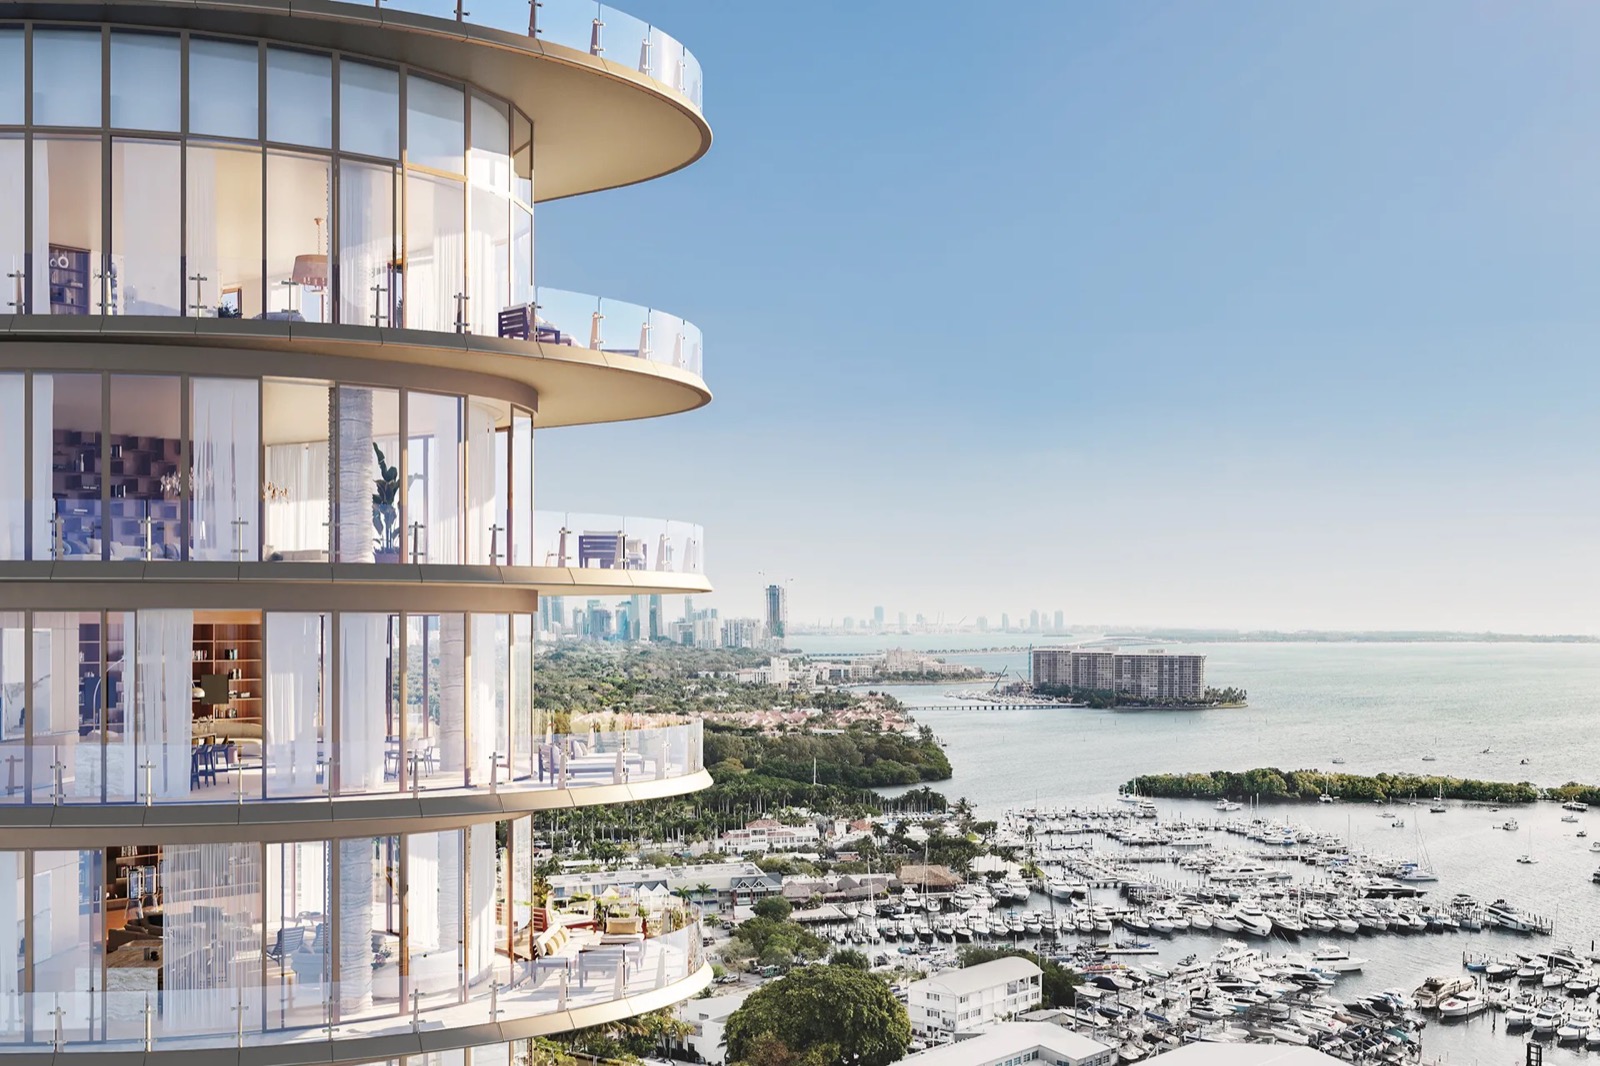
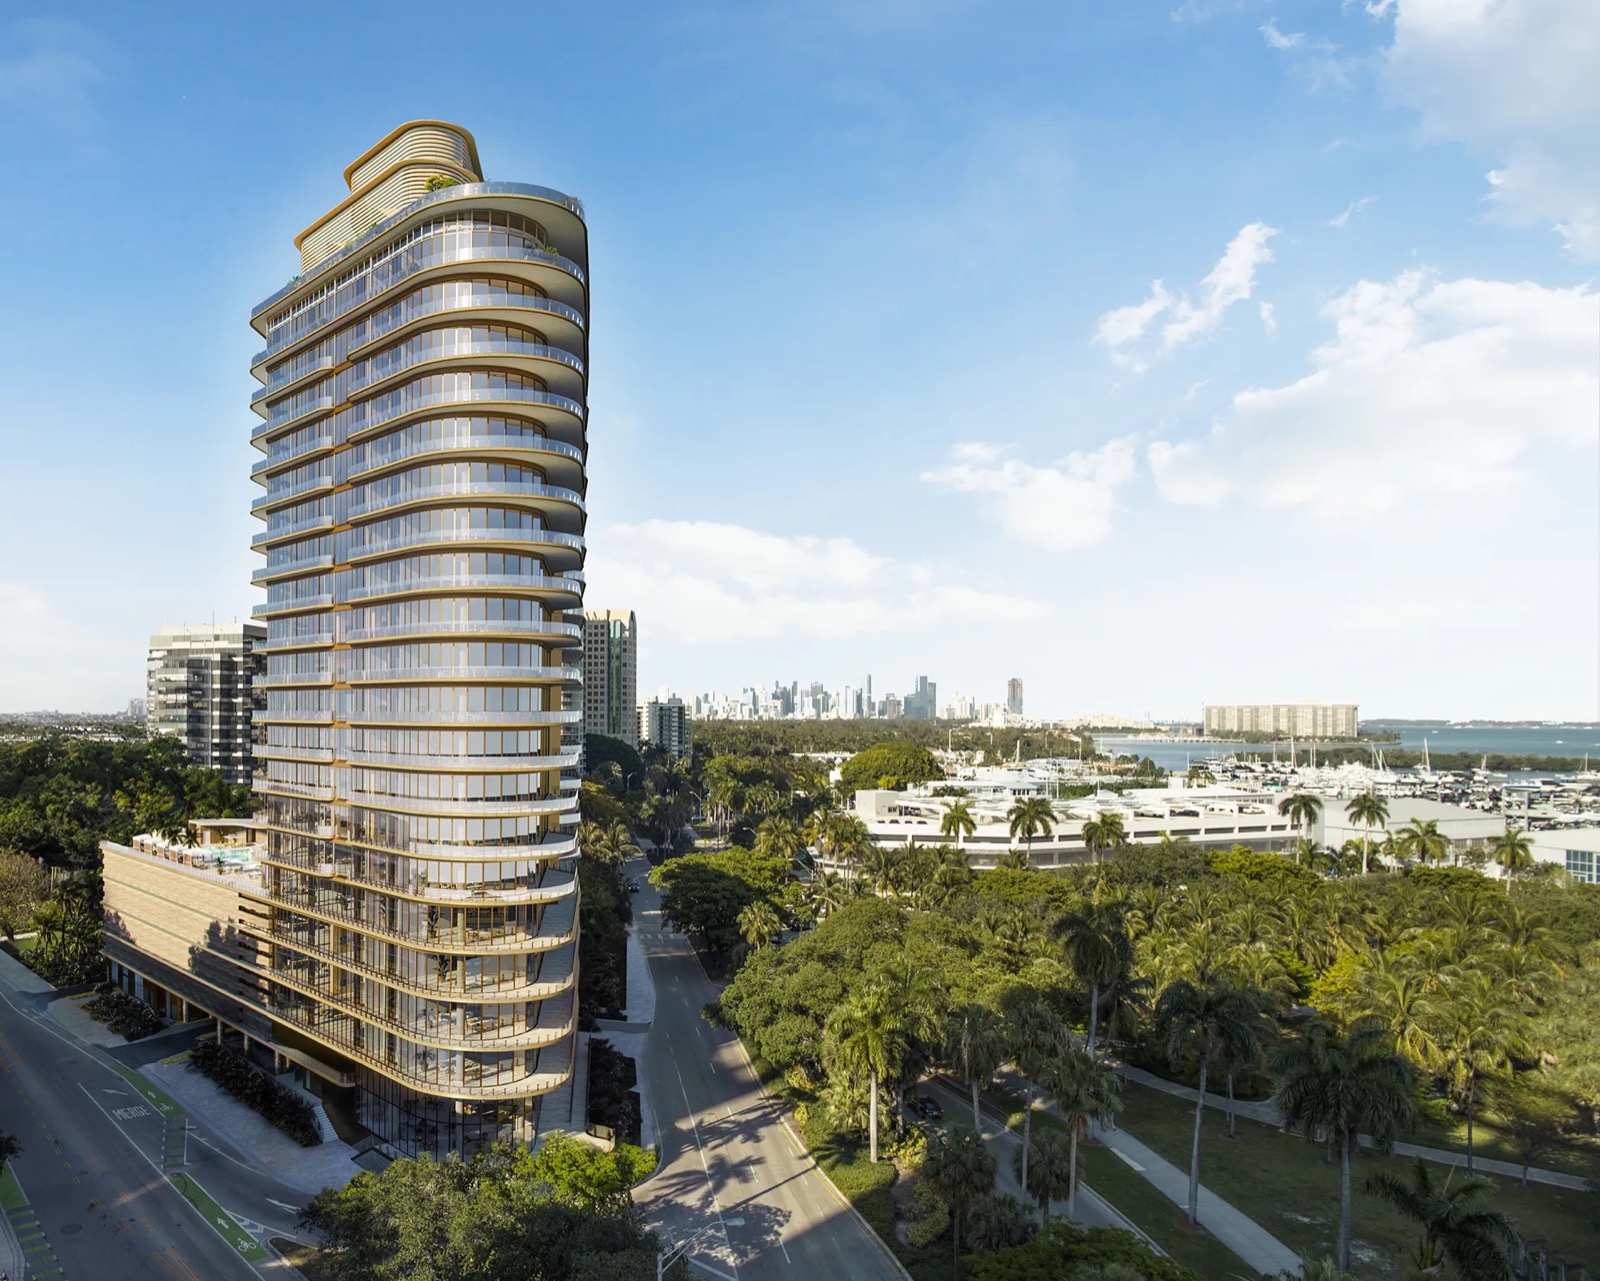
Four Seasons Private Residences Coconut Grove is one of the scarcest waterfront launches in Miami right now: just 70 homes, every one facing Biscayne Bay. CMC Group and Fort Partners are building this 20-story tower at 2699 South Bayshore Drive in Coconut Grove, and as of July 2026 it is rising vertically after breaking ground in October 2025, per PROFILEmiami. The 70 residences run two to four bedrooms at 2,025 to 3,975 square feet, and four penthouses reach up to 9,690 square feet, per the developer announcement. Ceilings run 10 to 11 feet. The developers secured a $323.8 million construction loan from Bank OZK, according to Multi-Housing News. Delivery is targeted for mid-2028. If you want a bayfront, Four Seasons-serviced home in the Grove, this is one of the last new bayfront sites in the neighborhood. I am the contact for pricing, floor plans, and availability.
70 waterfront residences on 20 floors at 2699 South Bayshore Drive, Coconut Grove, developed by CMC Group and Fort Partners. Two to four bedrooms at 2,025 to 3,975 sqft plus four penthouses up to 9,690 sqft, interiors by Michele Bonan. Mid-2028 completion.
Four Seasons Coconut Grove: 70 Bayfront Homes Plus Four Penthouses
"What I tell buyers about Four Seasons Coconut Grove is that you are buying scarcity, not square footage. There are 70 homes, every one on Biscayne Bay, and the Grove is nearly out of new bayfront land. When a building is this small and this branded, the resale and rental case rests on supply staying tight, and here it does. CMC Group and Fort Partners have the track record to deliver, and Michele Bonan's interiors are the real thing, not a licensing sticker. For a buyer who wants a serviced bayfront home in Miami's oldest neighborhood, this is a short list, and I walk clients through where it fits against the Grove's other new towers."Gerardo Gonzalez, Licensed Real Estate Agent at Compass
Coconut Grove sits on Biscayne Bay south of Brickell, one of Miami's oldest and most established neighborhoods, defined by old banyan trees, marinas, and boutique-lined streets. Waterfront land in the Grove is nearly built out, so a new bayfront tower here is a rare event. Four Seasons Private Residences Coconut Grove is exactly that: a low-density, front-row project where every residence faces the water. How it stacks up against the rest of the luxury condo buildings in Coconut Grove is the first comparison I run for a buyer at this price. That scarcity is what separates it from the higher-volume towers rising in Brickell and Edgewater.
According to Multi-Housing News, a joint venture between CMC Group and Fort Partners secured a $323.8 million construction loan from Bank OZK for the 70-unit tower. Construction started in October 2025, and as of July 2026 the 20-story building is rising vertically above Biscayne Bay with foundation work complete, per PROFILEmiami. Revuelta Architecture International's Luis Revuelta is the architect, Florentine designer Michele Bonan is overseeing interiors, and Raymond Jungles Inc. is the landscape architect. The developers are handling sales in-house through CMC Real Estate and Fort Realty, and the project is expected to welcome residents by mid-2028.
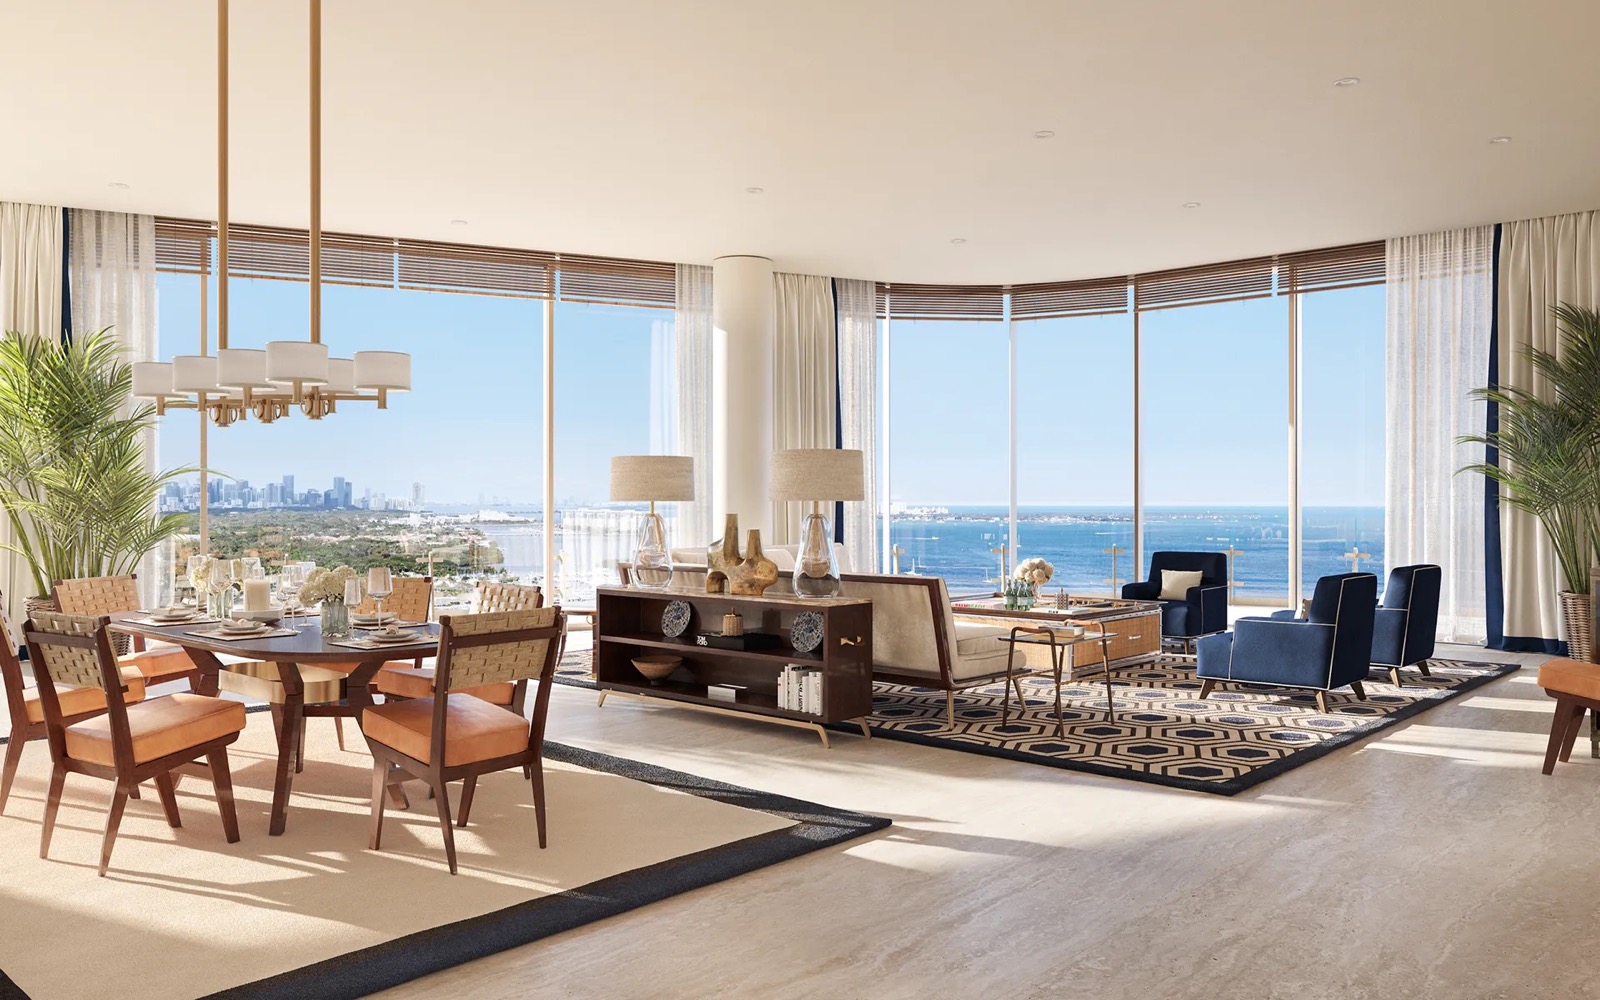
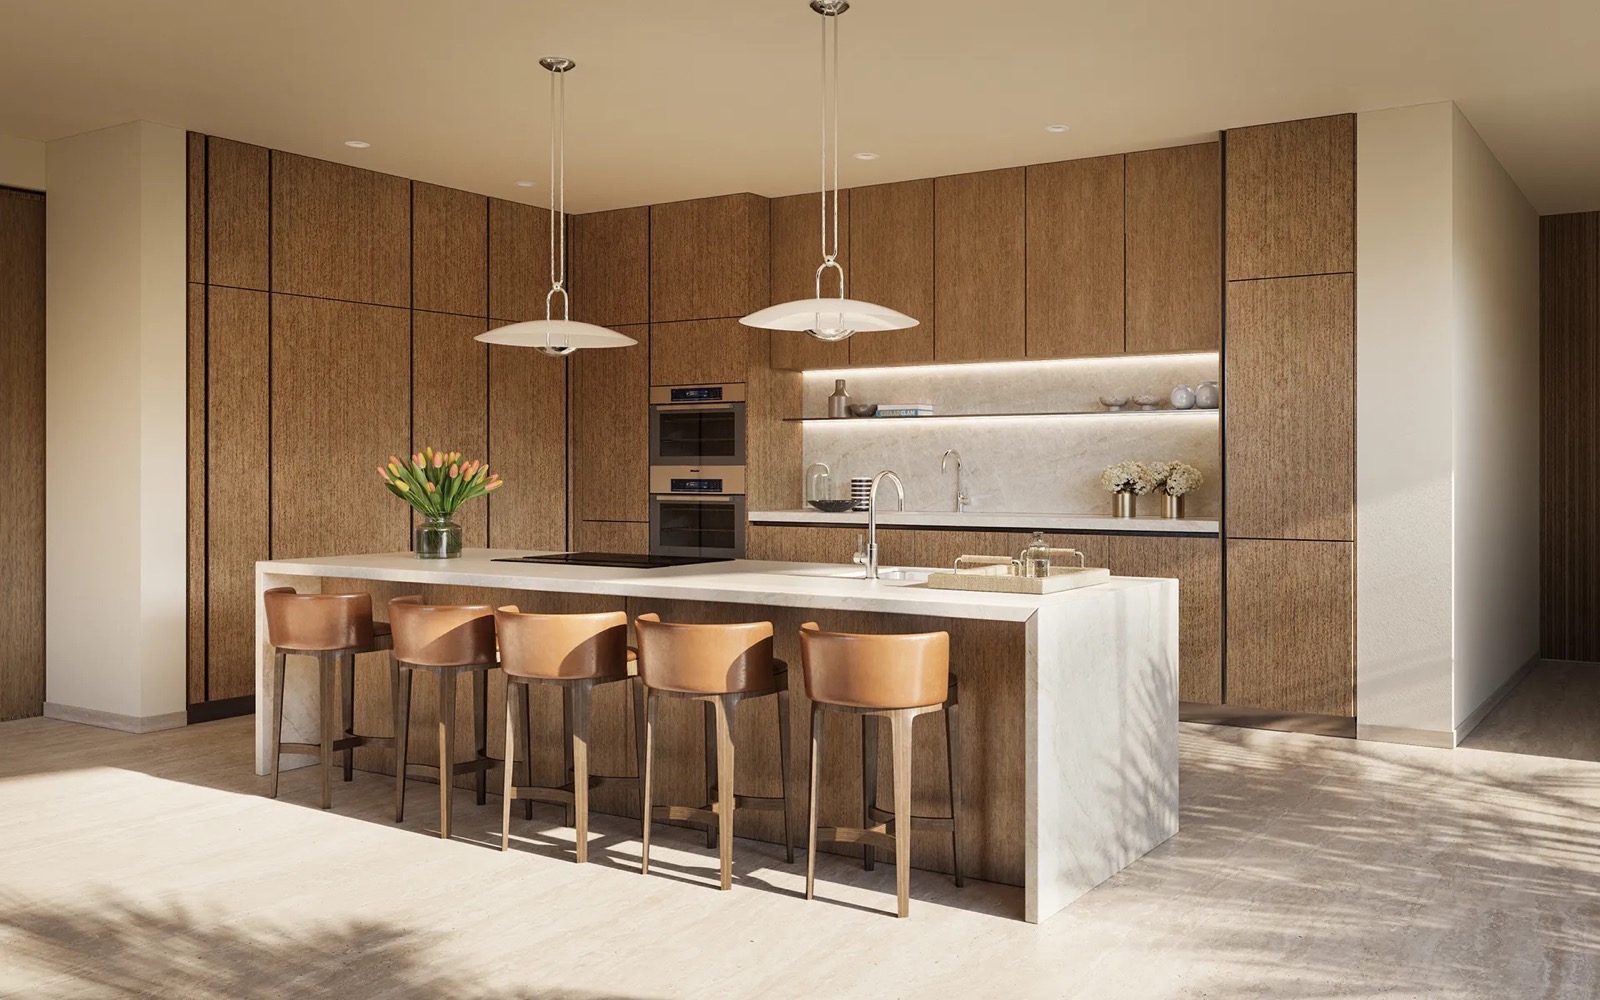
The unit mix runs across two, three, and four-bedroom floor plans measuring 2,025 to 3,975 square feet, plus four penthouses reaching up to 9,690 square feet, per the CMC Group and Fort Partners announcement carried by PROFILEmiami on July 1, 2026. Two measures are in play and they are not interchangeable: the developer's own residences page publishes the 2,025 to 3,975 range for the standard floor plans and describes the top tier only as "two sets of penthouses" with no size attached, and the developer's disclaimer states these figures are measured to the outside face of the exterior walls, so the declaration square footage is smaller and any "total" figure including terrace is larger still. I do not have a developer-published price list for this building, so I am not quoting one. Every home offers water views, ceilings of 10 to 11 feet, expansive curved terraces with glass railings, dedicated elevator access to a private foyer, integrated smart-home automation, Molteni&C kitchens, and Calacatta and Carrara marble bathrooms designed by Michele Bonan, with Italian travertine floors throughout. For a buyer, the value is a small, serviced, bayfront collection in a neighborhood where that combination almost never comes to market new.
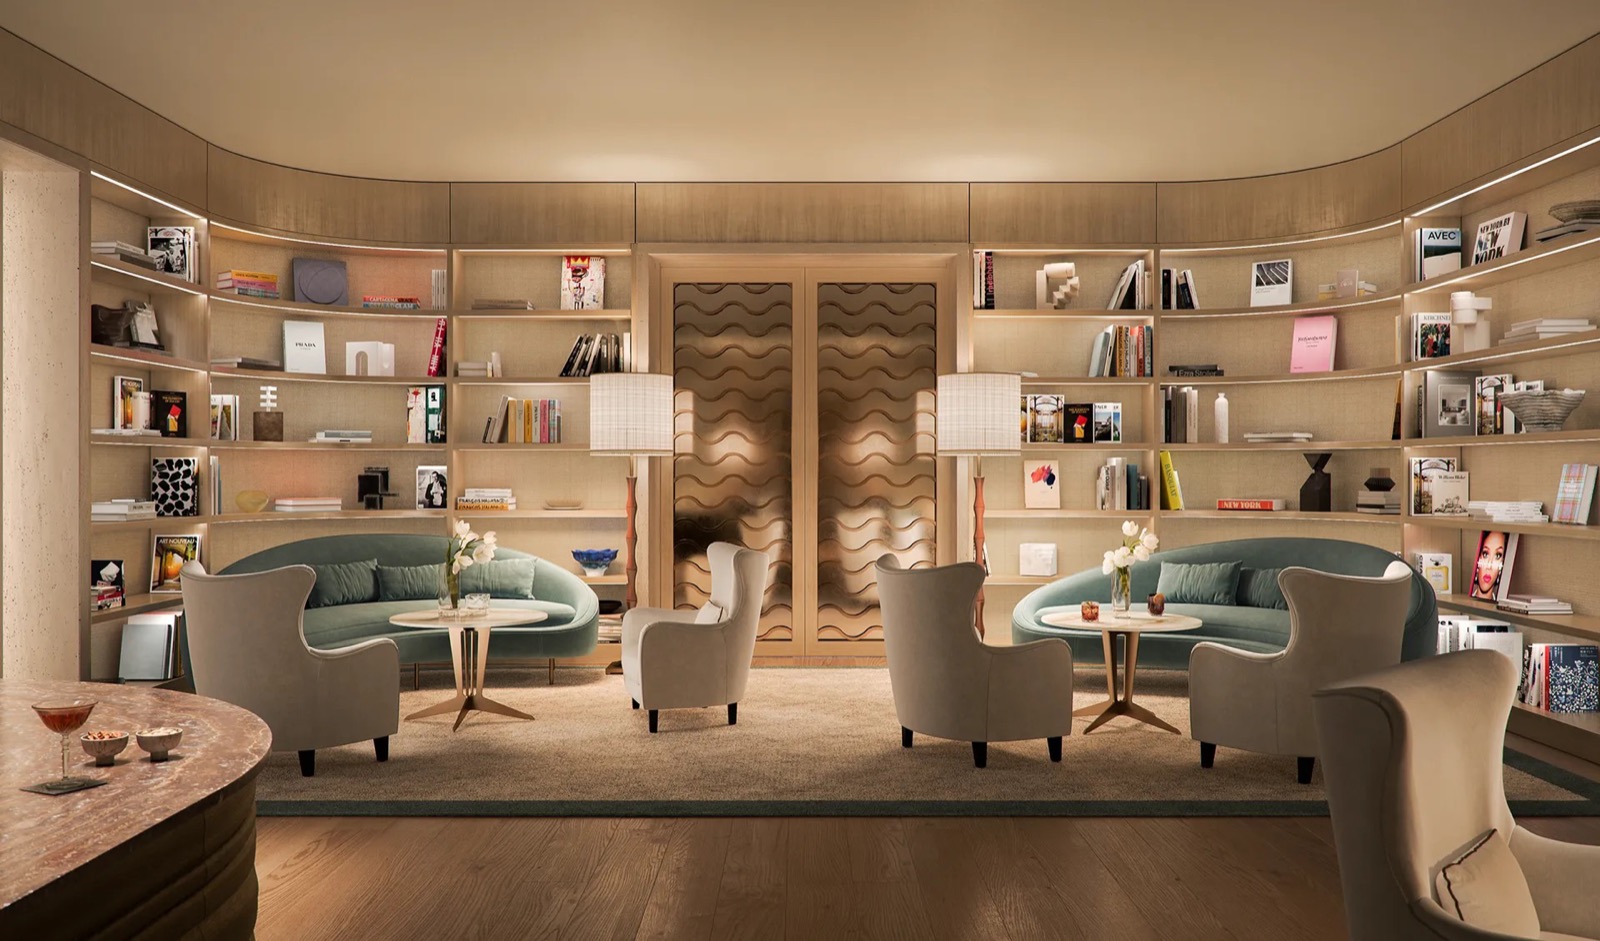
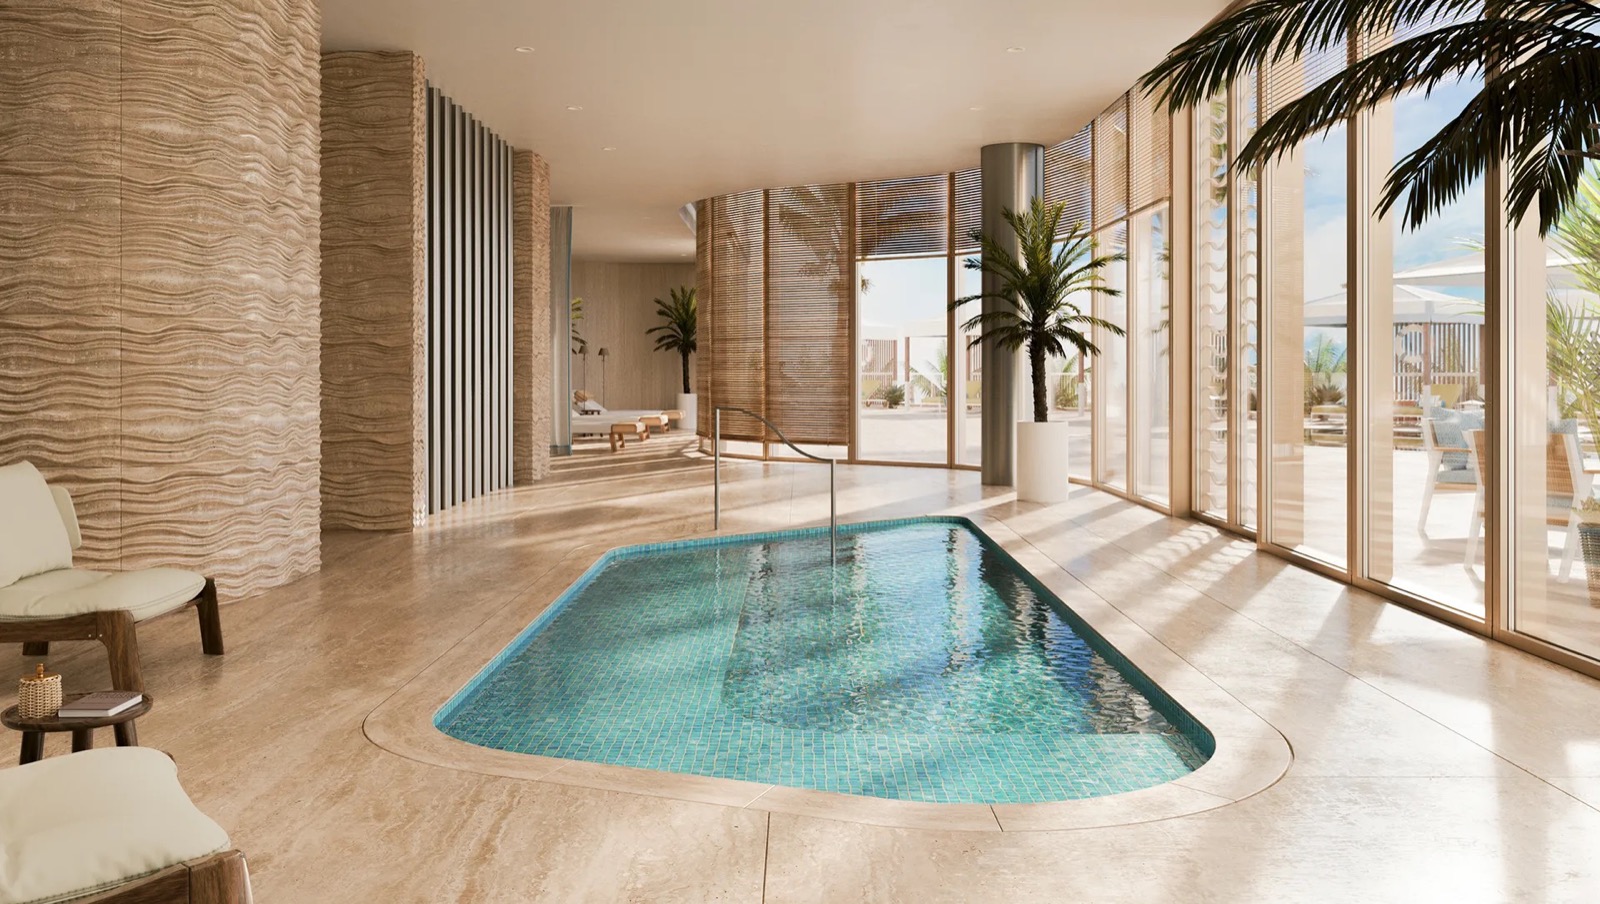
The amenity program pairs Four Seasons service with a full wellness floor, per the official developer site. Residents have a dedicated pool deck, a fitness center and yoga studio, a spa with jacuzzi, sauna, cold plunge, and treatment rooms, and a Roman-thermae-inspired contrast bath circuit across five rooms. There is a residents-only bar lounge, a library, a children's playroom, and a signature restaurant, plus Four Seasons valet, dining, and wellness programming, a director of residences, concierge, doorman, and 24/7 security. For a branded residence, that service depth is the point: it is what supports the address and the pricing over time.
Four Seasons Coconut Grove is a pre-construction development, which means the developer releases pricing, floor plans, and availability on a price sheet that updates through the sales cycle. I am the contact for all of it. If you want the current price sheet, want to see which stacks face which part of the bay, or want me to compare it against the Grove's other new luxury developments before you reserve, call me at 305-964-8614 or visit the contact page. I represent your interest as the buyer.
Four Seasons Coconut Grove: Official Renderings
Official developer renderings of the tower, residences, and Biscayne Bay setting. Rendering courtesy of CMC Group and Fort Partners via the Four Seasons Private Residences Coconut Grove sales gallery.
Two to Four Bedrooms, 2,025 to 3,975 Sqft, Plus Four Penthouses
The collection runs across two, three, and four-bedroom residences of 2,025 to 3,975 square feet, plus four penthouses reaching up to 9,690 square feet, all delivered finished. Every home offers water views, ceilings of 10 to 11 feet, dedicated elevator access to a private foyer, and expansive curved terraces. Sizes are the developer's sales-material measure taken to the outside face of the exterior walls, so the declaration figure is smaller. Per-plan dimensions and pricing are on the developer price sheet. Contact me for the current floor plan package.
- Interior SizeFrom approx. 2,025 sqft
- Ceilings10 to 11 feet
- KitchenMolteni&C, Michele Bonan
- ViewsBiscayne Bay
- AccessDedicated elevator, private foyer
- TerraceExpansive curved terrace
- BathroomsCalacatta & Carrara marble
- ViewsBiscayne Bay
- SizeUp to 3,975 sqft; penthouses to 9,690 sqft
- PenthousesFour penthouse residences
- FlooringItalian travertine
- PricingContact for details
Last verified September 16, 2026. Unit mix and features are from the official Four Seasons Coconut Grove developer site, which publishes the 2,025 to 3,975 square foot range and calls the top tier "two sets of penthouses" without stating a size. The count of four penthouses and the 9,690 square foot ceiling come from the CMC Group and Fort Partners announcement carried by PROFILEmiami (July 1, 2026). Specs and the $323.8M construction loan are confirmed by Multi-Housing News (Feb 2026). Per-plan dimensions, stack availability, deposit terms, and HOA assessments are released by the developer and are subject to change. Contact us for current specifications.
Four Seasons Service & a Full Wellness Floor
The amenity program pairs Four Seasons service with a dedicated wellness center and residents-only social spaces. The full list below is from the official developer site.
Interiors by Michele Bonan, Molteni&C Kitchens
Every residence is delivered with interiors designed by Florentine designer Michele Bonan, Molteni&C kitchens, and Italian marble bathrooms. Feature list is from the official developer site.
Ceiling heights exclude soffits, moldings, and dropped ceilings. Stated square footages are the developer's sales-material measure, taken to the outside face of the exterior walls, and are larger than the square footage defined in the condominium declaration. Features are from the developer and subject to change.
2699 S Bayshore Dr: Front Row on Biscayne Bay
Four Seasons Coconut Grove sits on South Bayshore Drive, on the waterfront in Coconut Grove, one of Miami's oldest neighborhoods, defined by banyan trees, marinas, and boutique-lined streets. It is minutes from the Grove's dining and parks, and roughly 7 miles from Miami International Airport, per Multi-Housing News. Drive times below are approximate.
| CocoWalk & Grove dining | 3 min |
| Dinner Key Marina & waterfront parks | 4 min |
| The Kampong & Barnacle Historic Park | 5 min |
| Vizcaya Museum & Gardens | 8 min |
| Brickell & Mary Brickell Village | 12 min |
| Coral Gables & Miracle Mile | 12 min |
| Downtown Miami | 15 min |
| Miami International Airport | 15 min |
| Key Biscayne beaches | 18 min |
| Wynwood / Design District | 20 min |
| Miami Beach / South Beach | 22 min |
Drive times are estimates and vary with traffic. For exact directions and a tour, contact Gerardo Gonzalez.
CMC Group, Fort Partners, Revuelta & Michele Bonan
A joint venture between two established Miami developers. Fort Partners, led by Nadim Ashi, has a long relationship developing Four Seasons hotels and residences in South Florida. The team secured a $323.8 million construction loan from Bank OZK for the project, per Multi-Housing News, and is handling sales in-house through CMC Real Estate and Fort Realty.
Miami architecture firm led by Luis Revuelta, architect of record for the 20-story tower, with a portfolio of South Florida luxury residential towers. The design uses gentle curves and floor-to-ceiling glass to open every home to Biscayne Bay.
Florentine designer Michele Bonan oversees interiors, bringing a botanical, tropical-modern theme that nods to Coconut Grove's landscape. Raymond Jungles Inc., the acclaimed Miami landscape architecture studio, designs the grounds and outdoor spaces.
July 2026: Tower Rising Vertically on the Bay
As of July 2026, with foundation work complete, the 20-story waterfront tower is now rising above Biscayne Bay, per PROFILEmiami (July 1, 2026). Construction began in October 2025 backed by a $323.8 million Bank OZK loan, and CMC Group and Fort Partners are targeting a mid-2028 delivery, per Multi-Housing News. The first hard milestone on the site came earlier: the FAA approved a construction crane rising 374 feet at 2699 South Bayshore Drive on July 21, 2025, per PROFILEmiami. As of September 16, 2026 that July 1, 2026 vertical-construction announcement is still the most recent dated milestone the development team has published. Once a project is funded and out of the ground, what I tell buyers is that the open question stops being whether it gets built and becomes how the rest of the schedule lands against their deposit dates, and that is exactly the stage this one is in.
Four Seasons Coconut Grove: Frequently Asked Questions
I am the contact for Four Seasons Private Residences Coconut Grove pricing, floor plans, and availability. If you want me to walk you through which stacks face which part of the bay, or compare it against the Grove's other new towers, I can do that for you. No obligation.

Reach out through me to coordinate a sales gallery visit and get the developer price sheet. I represent your interest as the buyer.
Compare Four Seasons Private Residences Coconut Grove with Nearby Projects
| Project | Starting price | Units | Delivery | Developer |
|---|---|---|---|---|
| Four Seasons Private Residences Coconut Grove (this building) | n/a | 70 | 2028 | CMC Group & Fort Partners |
| Vita at Grove Isle | $8.38M | 65 | n/a | CMC Group |
| Ziggurat Coconut Grove | $3.5M | 19 | 2028 | Allen Morris Company |
| Arbor Residences Coconut Grove | $1.8M | 45 | n/a | Ark Capital Group |