Ziggurat Coconut Grove: Prices, Floor Plans & Availability
Ziggurat Coconut Grove is a mixed-use project at Grand Avenue and Matilda Street with a three-story residential building of 19 homes above retail, per the developer's site. Prices run from $3.5 million to $15 million and the building is described as nearly sold out, according to the Allen Morris Company release published by PROFILEmiami on July 30, 2026, which also confirmed demolition is complete, with delivery anticipated in early 2028. My read at LuxuryDade is that the scarcity is real: 19 homes cannot be expanded later. I would press hardest on the operating budget, because so few owners share the costs.
Why Ziggurat Coconut Grove Stands Out
- The rare part: only 19 residences, in a three-story building, in a neighborhood with almost no new-construction inventory at this price
- Status: demolition completed and site cleared for vertical construction, announced July 30, 2026, per PROFILEmiami
- Homes: two to five bedrooms, roughly 1,254 to over 5,000 square feet, 11-foot ceilings, 12-foot-deep terraces with summer kitchens
- Prices: $3.5 million to $15 million, with the project described as nearly sold out
- Team: Allen Morris Company with the Espinosa family, design by Oppenheim Architecture, interiors by Collarte Interiors
- Ground floor: an open-air paseo with a MICHELIN-starred restaurant, boutiques and European-style cafes
- Park frontage: homes look into Kirk Munroe Park, slated for an $8 million renovation with the City of Miami
- Financing: a $138.5 million construction loan from BDT & MSD Partners and BHI
19 residences over three stories at Grand Avenue and Matilda Street, Coconut Grove, developed by the Allen Morris Company with design by Oppenheim Architecture. Two to five bedrooms, 1,254 to over 5,000 sqft, $3.5 million to $15 million. Early 2028 delivery.
Nineteen Homes Above a Paseo in the Middle of the Grove
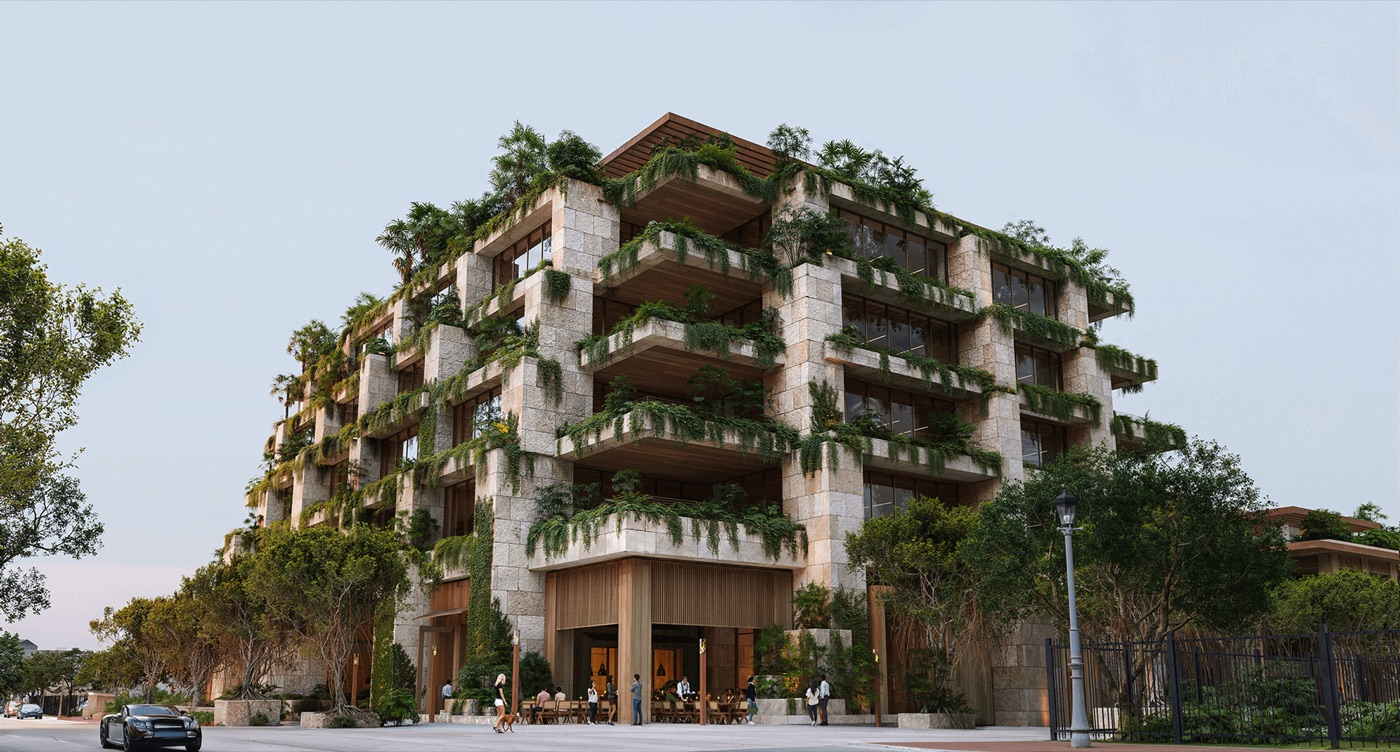
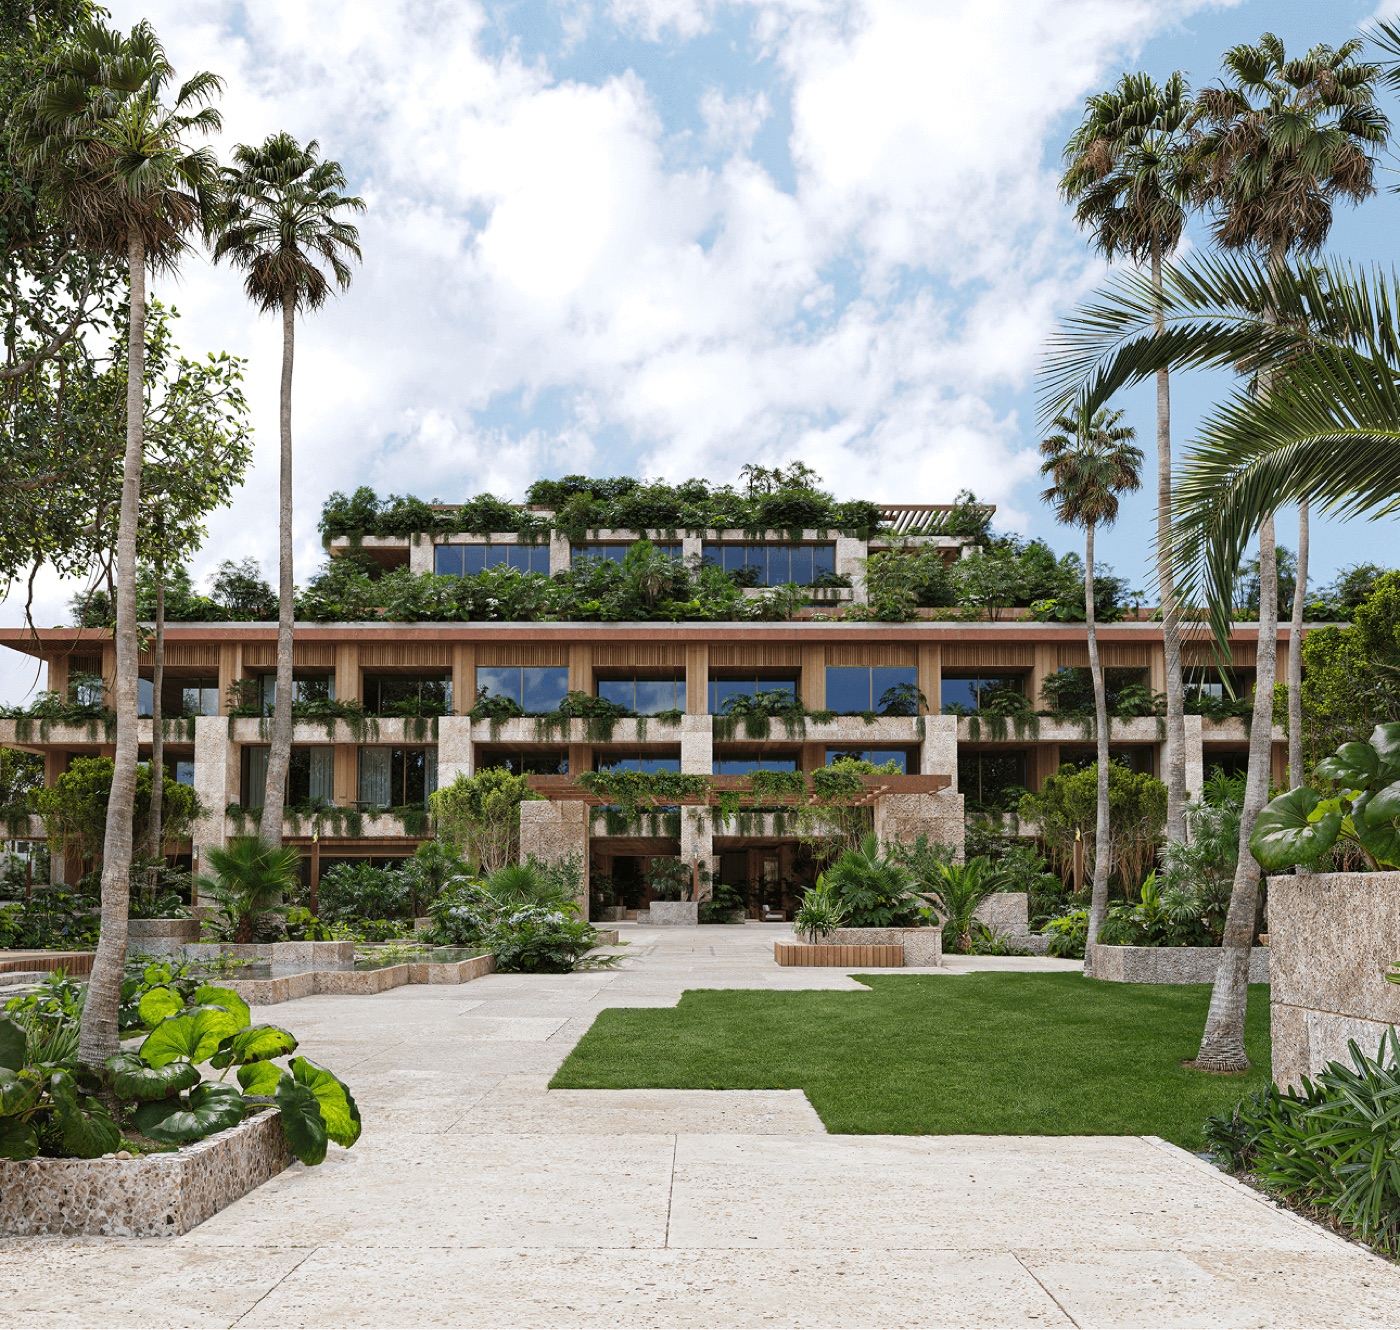
Ziggurat is two buildings, not one. The residential side is a three-story structure holding 19 homes above roughly 40,000 square feet of ground-floor retail, and next to it sits a five-story, 100,000-square-foot office building, according to the developer's project site. Between them runs an open-air paseo leading to a central courtyard with restaurants, boutiques and cafes, and the office building's rooftop carries a restaurant and lounge from a local MICHELIN-starred chef with views toward Biscayne Bay, per the Allen Morris Company release published by PROFILEmiami.
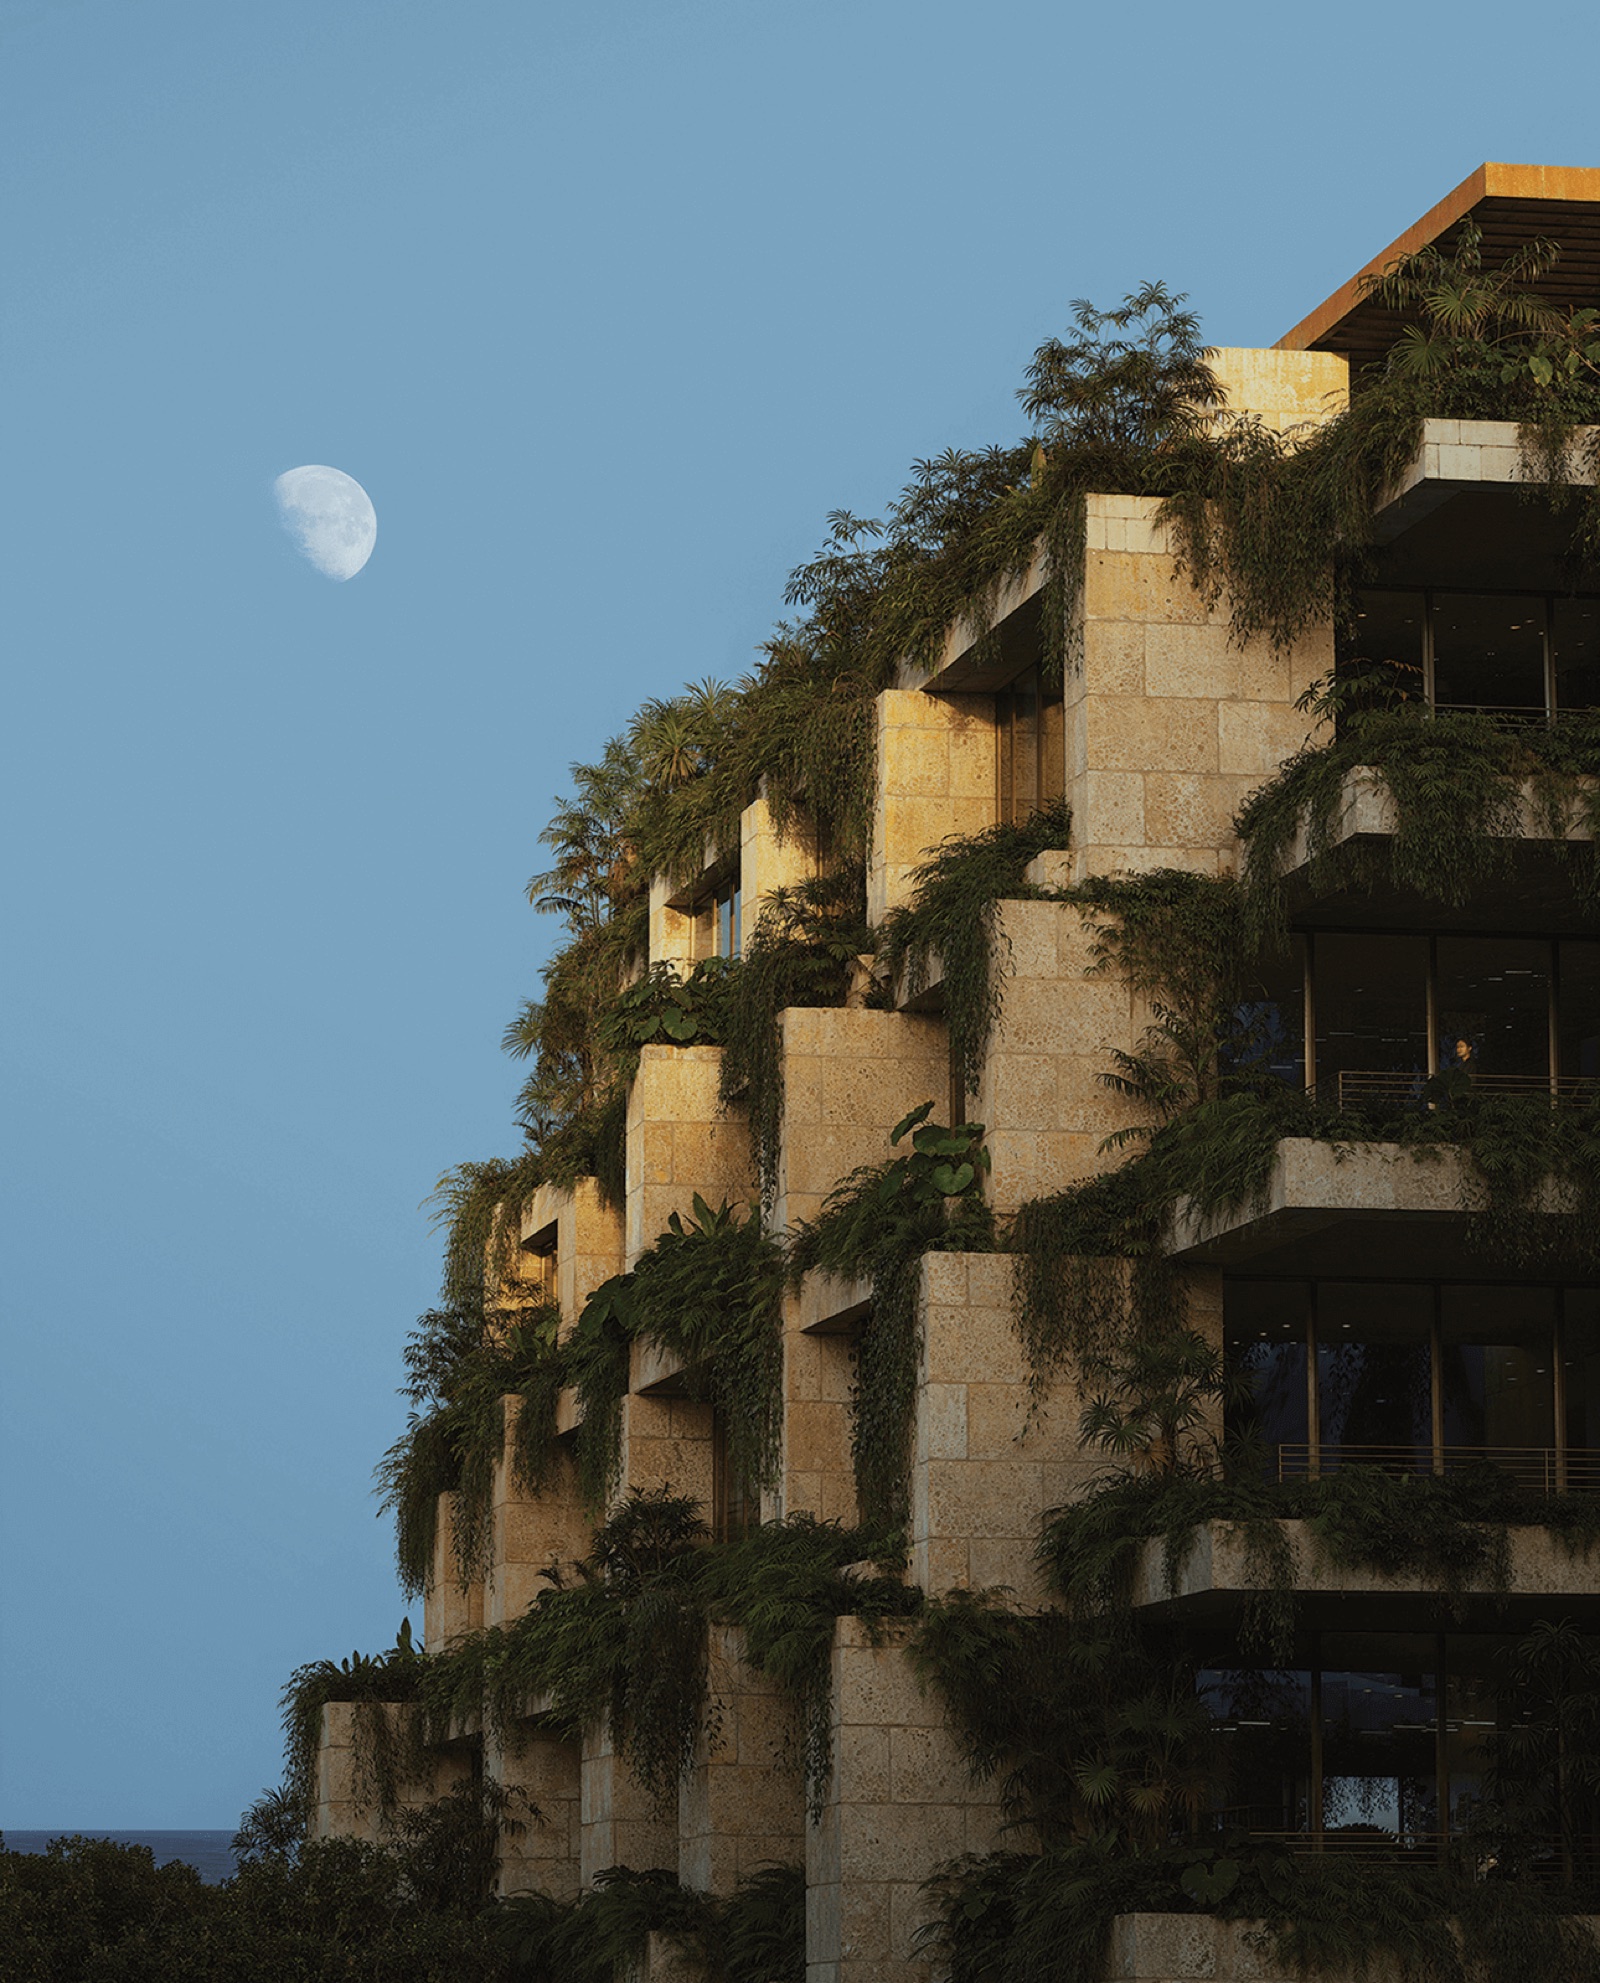
The architecture borrows its name from ancient stepped ziggurats, and Oppenheim Architecture carried that idea through as terraced massing with planting on the setbacks. The developer describes the material palette as oolite stone, warm woods and tropical plantings, with greenery integrated across the residences and the office floors rather than concentrated on one amenity deck.
One number is worth stating plainly because the sources disagree on it. The developer's own site lists 19 homes, and Bisnow reported 19 luxury residences in its July 2026 piece on Miami sales galleries. The Allen Morris Company release carried by PROFILEmiami on July 30, 2026 described 18 ultra-luxury residences and roughly 45,000 square feet of retail. We publish both rather than quietly picking the more flattering one. The practical takeaway does not change: this is a building with fewer than 20 homes in it.
"The thing I tell buyers about a building this small is that the unit count is the whole investment thesis, and it is also the whole risk. Nineteen homes in Coconut Grove is genuine scarcity, because there is no version of this site where someone adds a second tower later and floods the line you bought into. That is the part I like. The part I make clients underwrite carefully is the operating budget. A rooftop pool, a hydrotherapy circuit, a paseo, a concierge and a park-facing ground floor all get divided by 19 owners instead of 400, and small buildings almost always run a higher monthly per square foot than buyers expect from a tower. Ask for the projected budget in writing before you sign, not after. The other thing I would check here is the retail and office mix, because your neighbors downstairs are commercial tenants and that cuts both ways on resale."Gerardo Gonzalez, Licensed Real Estate Agent at Compass
On timing, the project has moved steadily rather than quickly. Sales and office leasing launched in March 2025, the sales gallery opened in January 2026 in a storefront on Grand Avenue shared with an artisan cafe concept, the groundbreaking was held in February 2026, and the July 30, 2026 announcement confirmed demolition was finished and the site was cleared. Completion is anticipated in early 2028.
Ziggurat Coconut Grove: Official Renderings
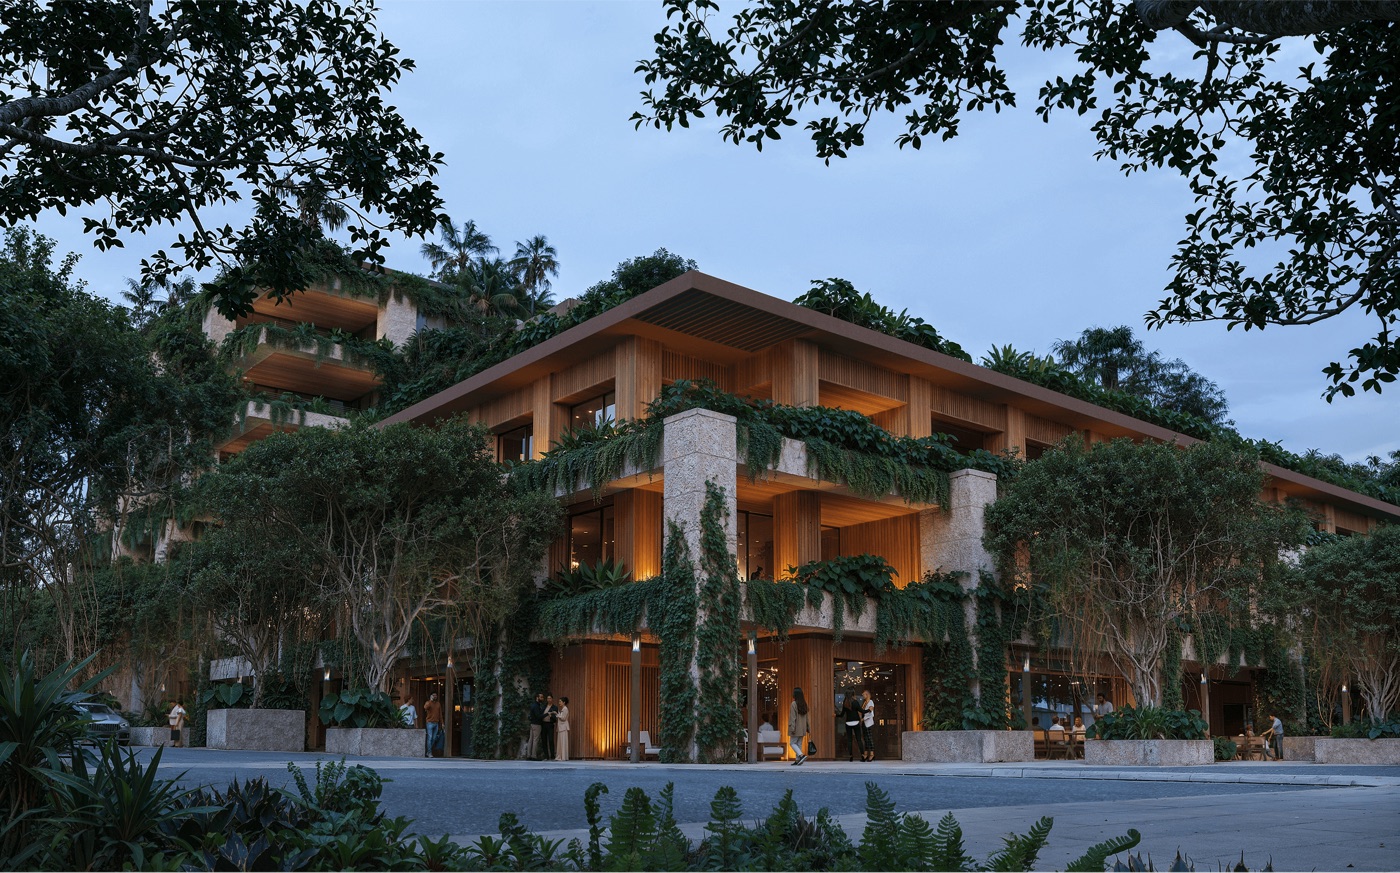
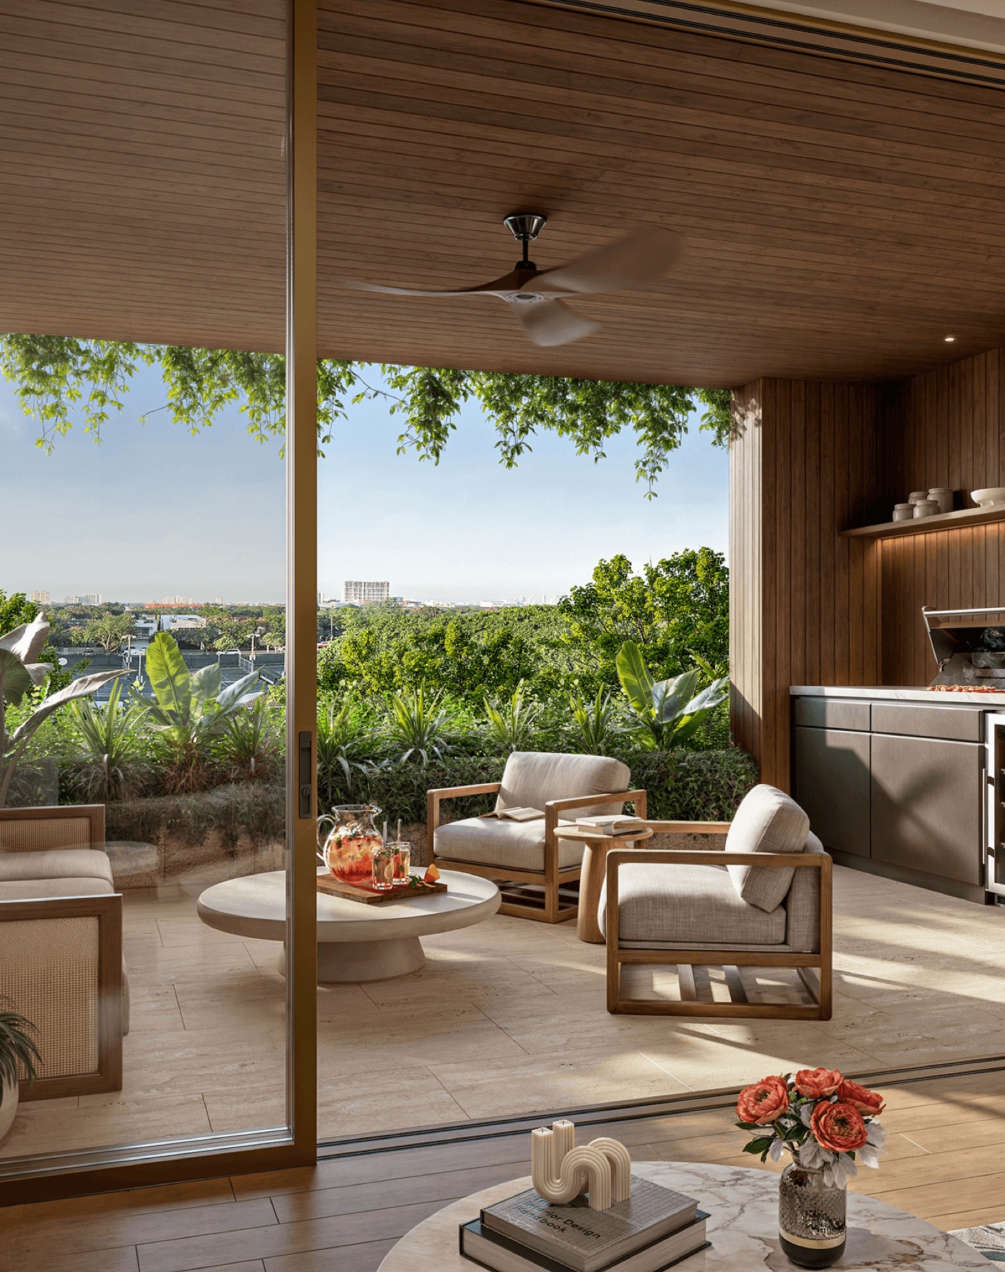
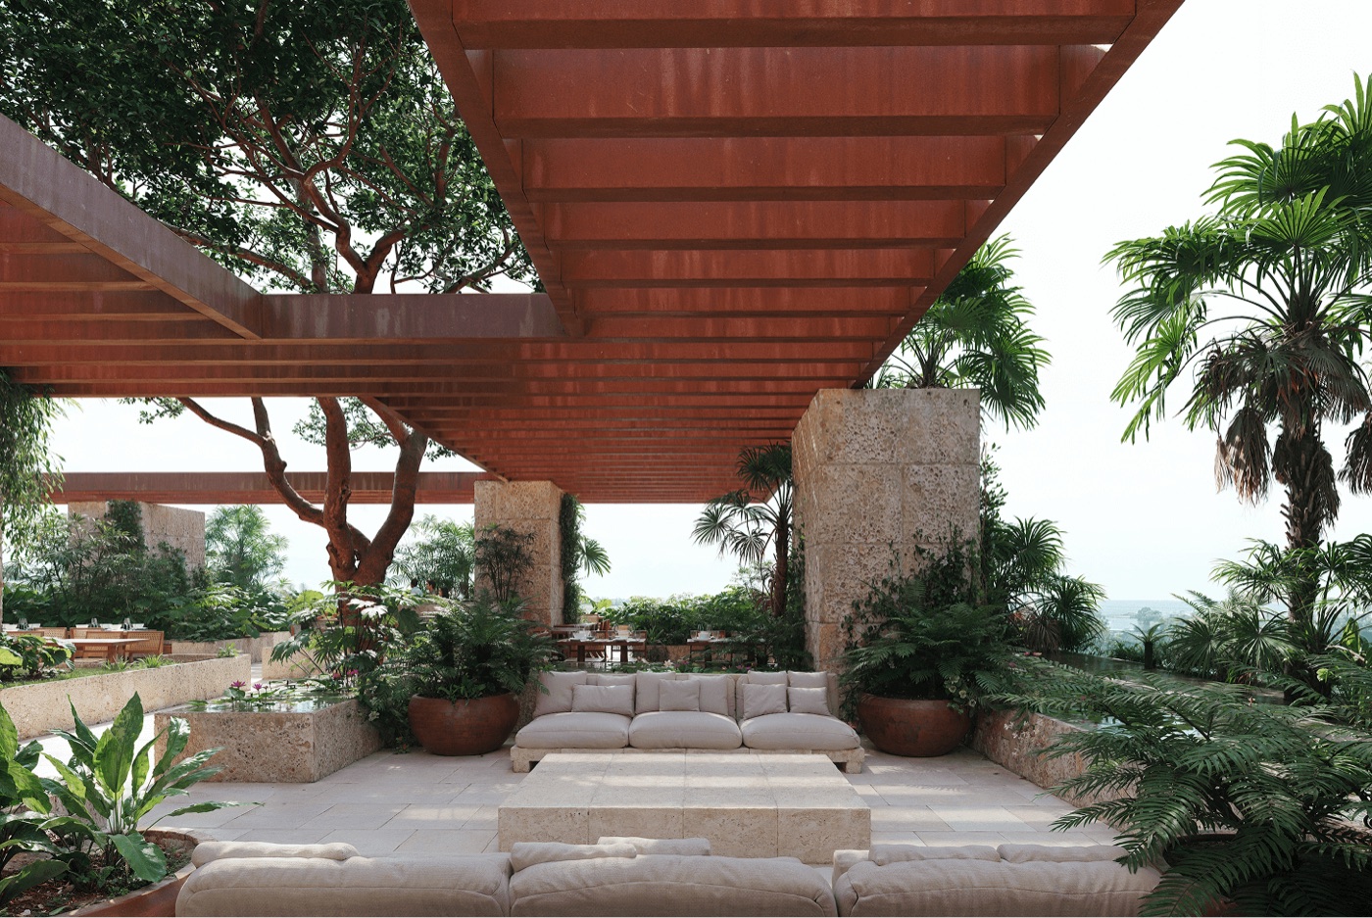
Two to Five Bedrooms, 1,254 to Over 5,000 Square Feet
The published range runs from approximately 1,254 square feet to over 5,000 square feet, priced $3.5 million to $15 million, according to the Allen Morris Company release published by PROFILEmiami. The developer describes the collection as two-to-five-bedroom homes in an intimate three-story building. Individual floor plans are released through the sales gallery rather than published on the project site, so the stack below reflects the published size and price bands, not a plan-by-plan list.
Sizes, prices and plans are as published by the Allen Morris Company via PROFILEmiami and the developer's residences page, and are subject to change. Square footages are approximate. Contact Gerardo Gonzalez at Compass for the current availability list and released floor plans.
A Rooftop Pool, a Hydrotherapy Circuit and a MICHELIN-Starred Rooftop
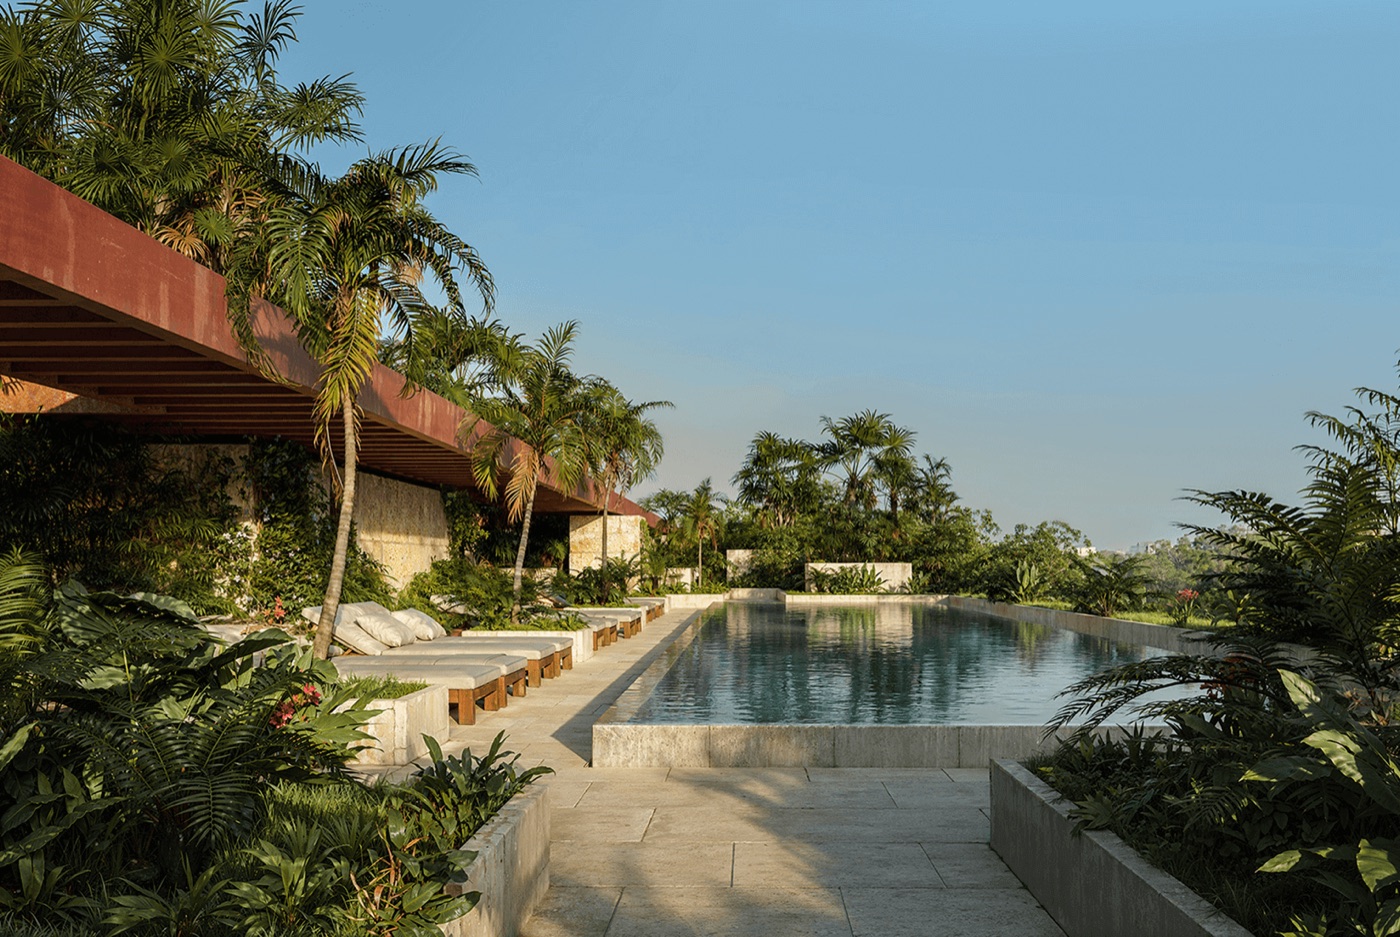
The residential amenity program sits on the roof of the residential building and is described by the developer as residents-only: a resort-style pool, a hydrotherapy circuit, chef's grills and private cabanas. The developer frames the wellness offering around the planting and daylight rather than square footage, with native plantings and open sky across the deck.
The wider project adds amenities that are open to the public as well as to residents, which is unusual for a building at this price. The ground floor is an open-air paseo running to a central courtyard activated by bistros, boutiques and wellness tenants. On top of the office building, a restaurant and lounge from a local MICHELIN-starred chef looks toward Biscayne Bay, per the Allen Morris Company release published by PROFILEmiami.
- Rooftop resort-style pool, residents only
- Hydrotherapy circuit
- Chef's grills and private cabanas on the roof deck
- Open-air paseo and central courtyard with bistros and boutiques
- Rooftop restaurant and lounge by a local MICHELIN-starred chef, on the office building
- Frontage on Kirk Munroe Park, slated for an $8 million renovation with the City of Miami
- Roughly 40,000 square feet of ground-floor retail
Italian Stone, Sub-Zero and Wolf, and 12-Foot Terraces
Collarte Interiors handled the residences. The developer's residences page lists 11-foot ceilings, private elevators into each home, and terraces 12 feet deep fitted with summer kitchens and chef-grade grills. That terrace depth is the specification worth noting, because 12 feet is usable outdoor room rather than the four-to-six-foot balcony that most Miami towers deliver at this price.
Inside, kitchens use Italian wood cabinetry with a full pantry, chef's kitchen islands, Italian stone countertops and a Sub-Zero and Wolf appliance package. Closets are built out with custom wood cabinetry and shelving rather than left as empty rooms. Smart home technology controls lighting and shades. The developer notes that units look into Kirk Munroe Park, which is the exposure that carries the pricing on the park-facing side.
The material story across the building is consistent with the architecture: oolite stone, which is the local limestone, pale and warm woods, and planting worked into the terraces. The developer's stated intent is a light-filled contemporary interior rather than a dark one, and the renderings released so far are consistent with that.
Grand Avenue and Matilda Street: The Center of the Grove
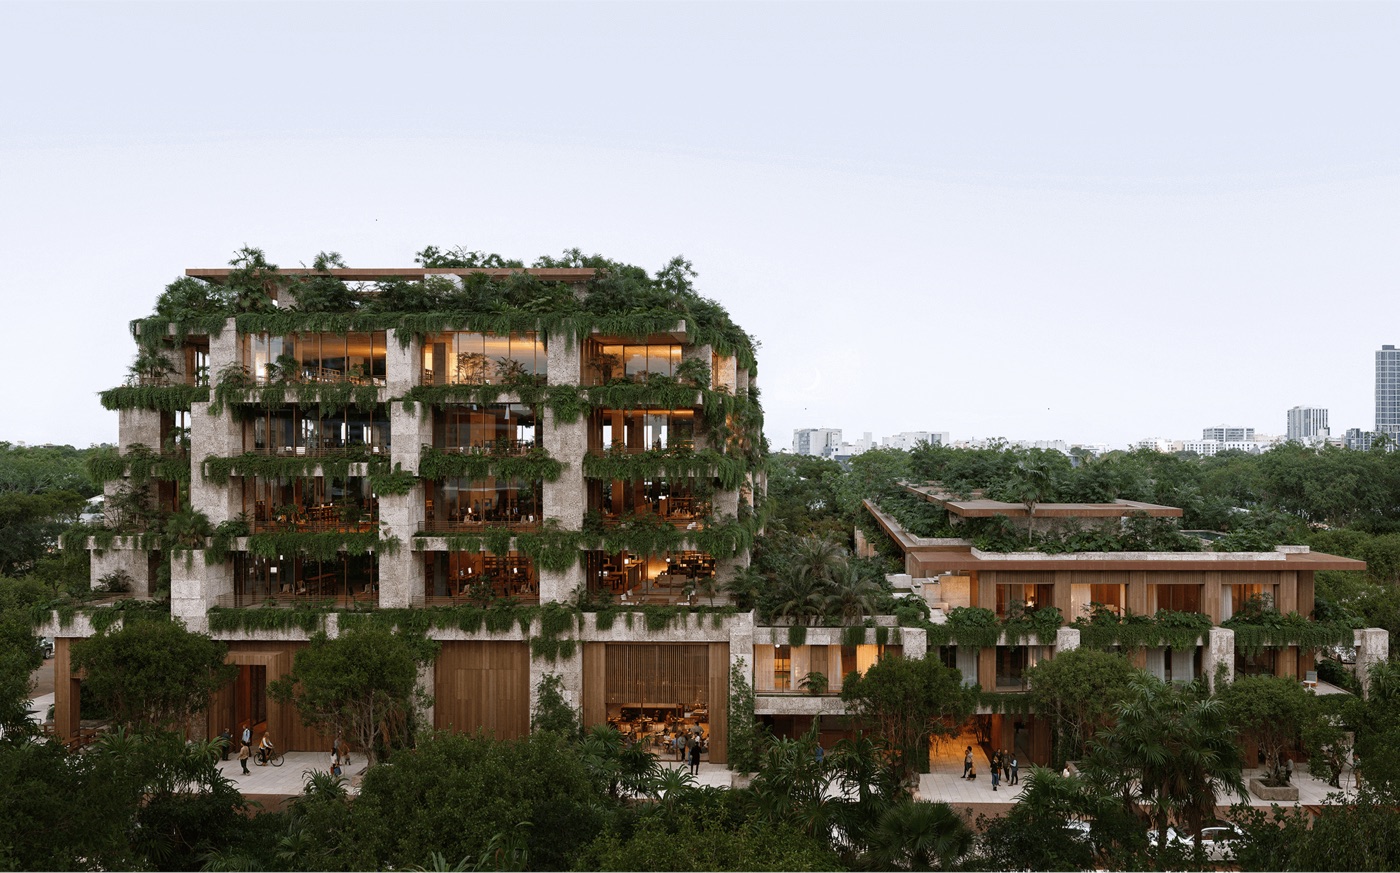
The site sits at the corner of Grand Avenue and Matilda Street, per the developer's residences page, a short walk from CocoWalk and the restaurants along Main Highway. Coconut Grove is Miami's oldest neighborhood and it is built differently from Brickell or Edgewater: low-rise, heavily canopied, walkable, and bounded by Biscayne Bay on one side. That is why new-construction supply here is thin. There is very little developable land, and the zoning does not produce towers.
| CocoWalk and Main Highway restaurants | Walking distance |
| Kirk Munroe Park | Directly across |
| Vizcaya Museum and Gardens | About 6 minutes |
| Merrick Park, Coral Gables | About 8 minutes |
| Brickell | About 12 minutes |
| Downtown Miami | About 15 minutes |
| Miami International Airport | About 18 minutes |
| Key Biscayne | About 18 minutes |
| South Beach | About 22 minutes |
Drive times are approximate and vary with traffic.
The Kirk Munroe Park renovation matters more than it sounds. The Allen Morris Company is partnering with the City of Miami on an $8 million renovation of the park the residences face, per the release published by PROFILEmiami. A developer improving the public space its own units overlook is a reasonable signal on how the ground plane will actually be maintained.
Allen Morris Company, Oppenheim Architecture and Collarte
Allen Morris Company is the developer, working in partnership with the Espinosa family. The firm is a long-established Southeast United States real estate company, and the project is supported by a $138.5 million construction loan from BDT & MSD Partners and BHI, the United States bank of Bank Hapoalim, announced in December 2025.
Oppenheim Architecture is the design architect. The practice is known for buildings that work with landscape and local material rather than against it, which is the brief here: stepped massing, planted setbacks and oolite stone.
Collarte Interiors designed the residence interiors, working to the same palette of natural stone, pale woods and daylight.
On track record, the useful signal for a buyer is not the firm's age but what it has already done on this specific site. Sales launched in March 2025, financing closed in December 2025, the sales gallery opened in January 2026, ground was broken in February 2026, and demolition finished in July 2026. That is a project hitting its sequence in order, which is not true of every pre-construction building in this market right now.
July 2026: Demolition Complete, Vertical Construction Next
On July 30, 2026 the Allen Morris Company announced that demolition at the Ziggurat site was complete and the parcel was cleared, paving the way for site work and vertical construction, according to the release published by PROFILEmiami. Completion is anticipated in early 2028. The project is described in the same release as nearly sold out.
Last verified August 2026 against the developer's project site, the Allen Morris Company release published by PROFILEmiami on July 30, 2026, and the PROFILEmiami development profile of August 12, 2026. The street address was confirmed as 3101 Grand Avenue against Florida YIMBY.
Development Update: Neighboring 2.2-Acre Site Assembled
On August 19, 2026, El-Ad National Properties paid $62 million for an adjacent Coconut Grove office building, assembling 2.2 acres of contiguous land next to the Ziggurat site for eventual redevelopment. The same report confirms Allen Morris Company is developing the five-story, 100,000-square-foot Ziggurat Coconut Grove at 3101 Grand Avenue alongside a 19-unit condominium, according to The Real Deal.
Ziggurat Coconut Grove: Frequently Asked Questions
I am the contact for Ziggurat Coconut Grove pricing, released floor plans and current availability. With the building described as nearly sold out, the useful conversation is what is actually left and at what exposure. I can also pull the projected operating budget and run the numbers against another boutique Coconut Grove or Coral Gables building at the same price. No obligation.
Request Pricing & AvailabilityCompare Ziggurat Coconut Grove with Nearby Projects
| Project | Starting price | Units | Delivery | Developer |
|---|---|---|---|---|
| Ziggurat Coconut Grove (this building) | $3.5M | 19 | 2028 | Allen Morris Company |
| Arbor Residences Coconut Grove | $1.8M | 45 | n/a | Ark Capital Group |
| THE WELL Coconut Grove | $1.5M | 194 | n/a | Terra (David Martin) + AB Asset Management |
| Vita at Grove Isle | $8.38M | 65 | n/a | CMC Group |
Other Boutique Grove & Gables Projects to Compare
Development history
We documented this project from its earliest credible signal. The timeline below is the record of how it advanced to launch.
- March 19, 2025
PROFILEmiami reported The Allen Morris Company launched sales and office/retail leasing at Ziggurat, a mixed-use development in Coconut Grove.
Source: PROFILEmiami → - December 2, 2025
PROFILEmiami reported The Allen Morris Company secured a $138.5 million construction loan for Ziggurat from BDT & MSD Partners and BHI.
Source: PROFILEmiami → - February 23, 2026
PROFILEmiami reported The Allen Morris Company broke ground on Ziggurat in the heart of Coconut Grove.
Source: PROFILEmiami → - July 30, 2026
PROFILEmiami reported The Allen Morris Company completed demolition at the Ziggurat site, clearing the way for site work and vertical construction, with completion anticipated in early 2028.
Source: PROFILEmiami →